Extreme storage: a 192-square-foot home has walk-in closet, under-stair shelves
Click on the image to open

Custom storage stairs leading up to loft. Living space in the middle of home, with bathroom, office space, and walk-in closet under loft.

Photo By Wind River Tiny Homes
Click on the image to open

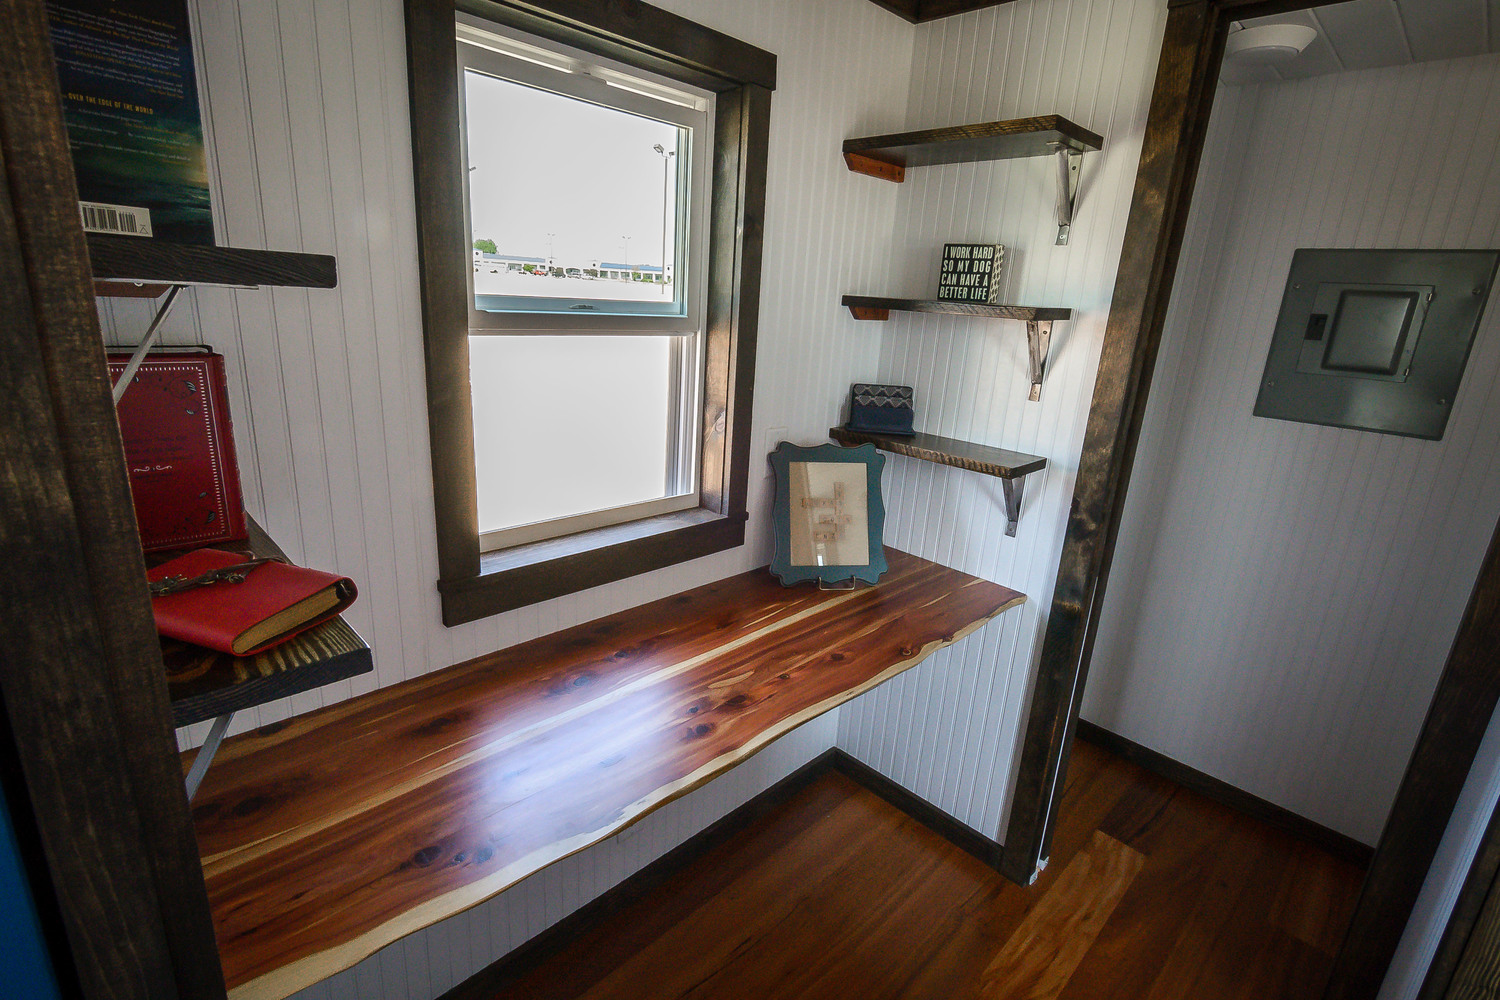
Custom office space with built-in shelves and live edge cedar desk. Pocket door opens into the living room. And behind office space is walk in closet/utilities.

Photo By Wind River Tiny Homes
Click on the image to open

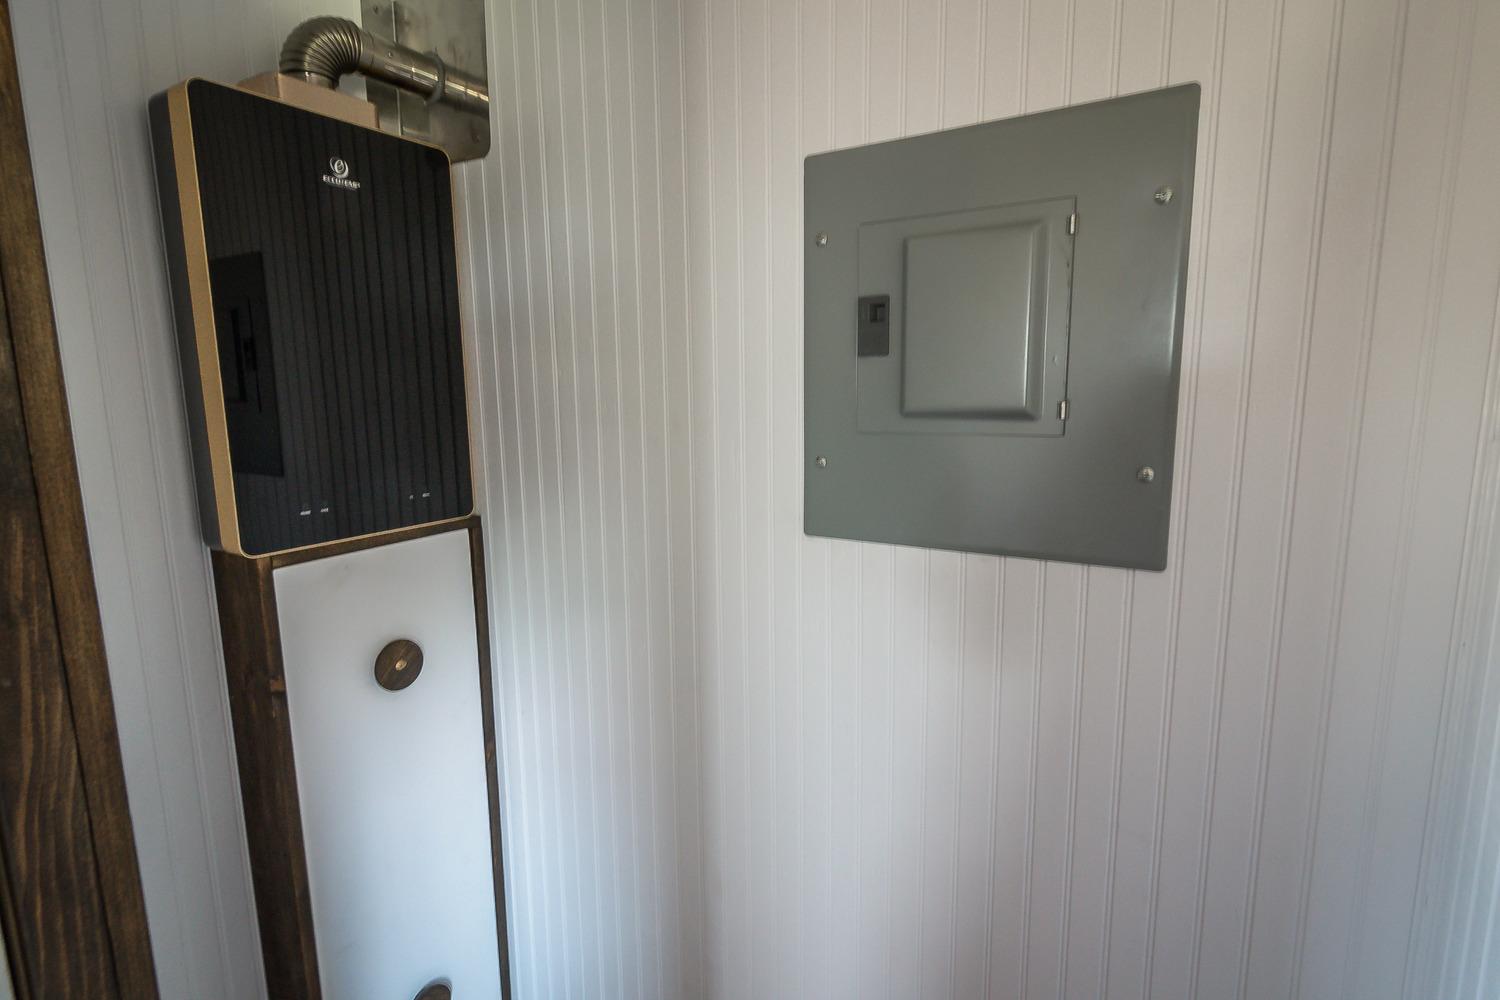
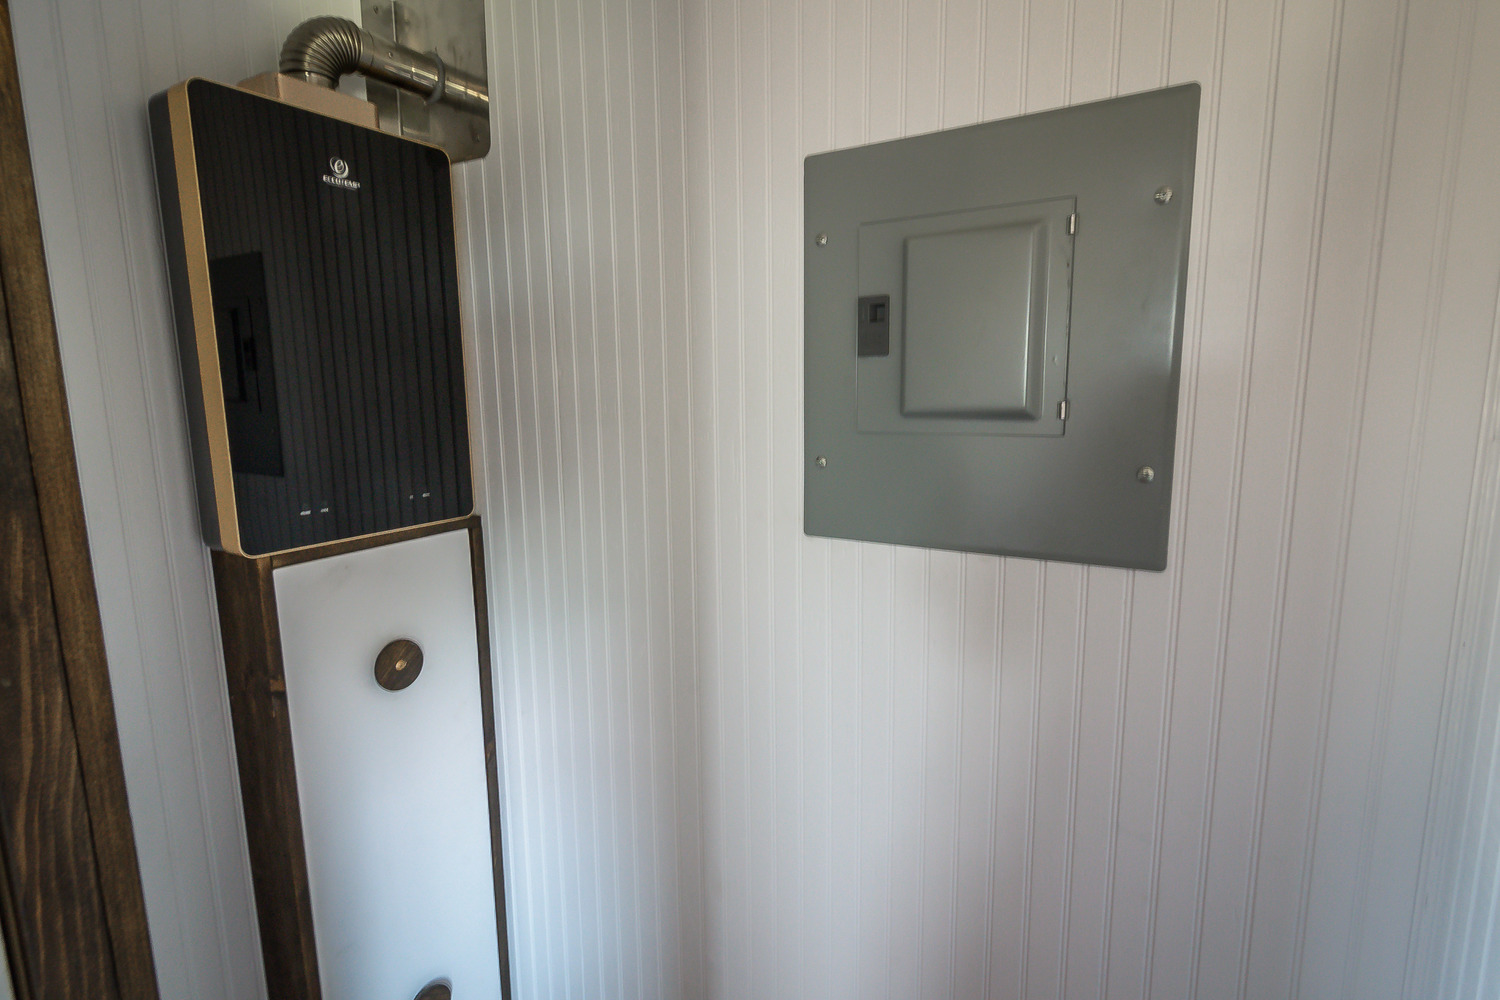
Behind the office space and under the loft is a walk-in closet that also houses some utilities.

Photo By Wind River Tiny Homes

Click on the image to open

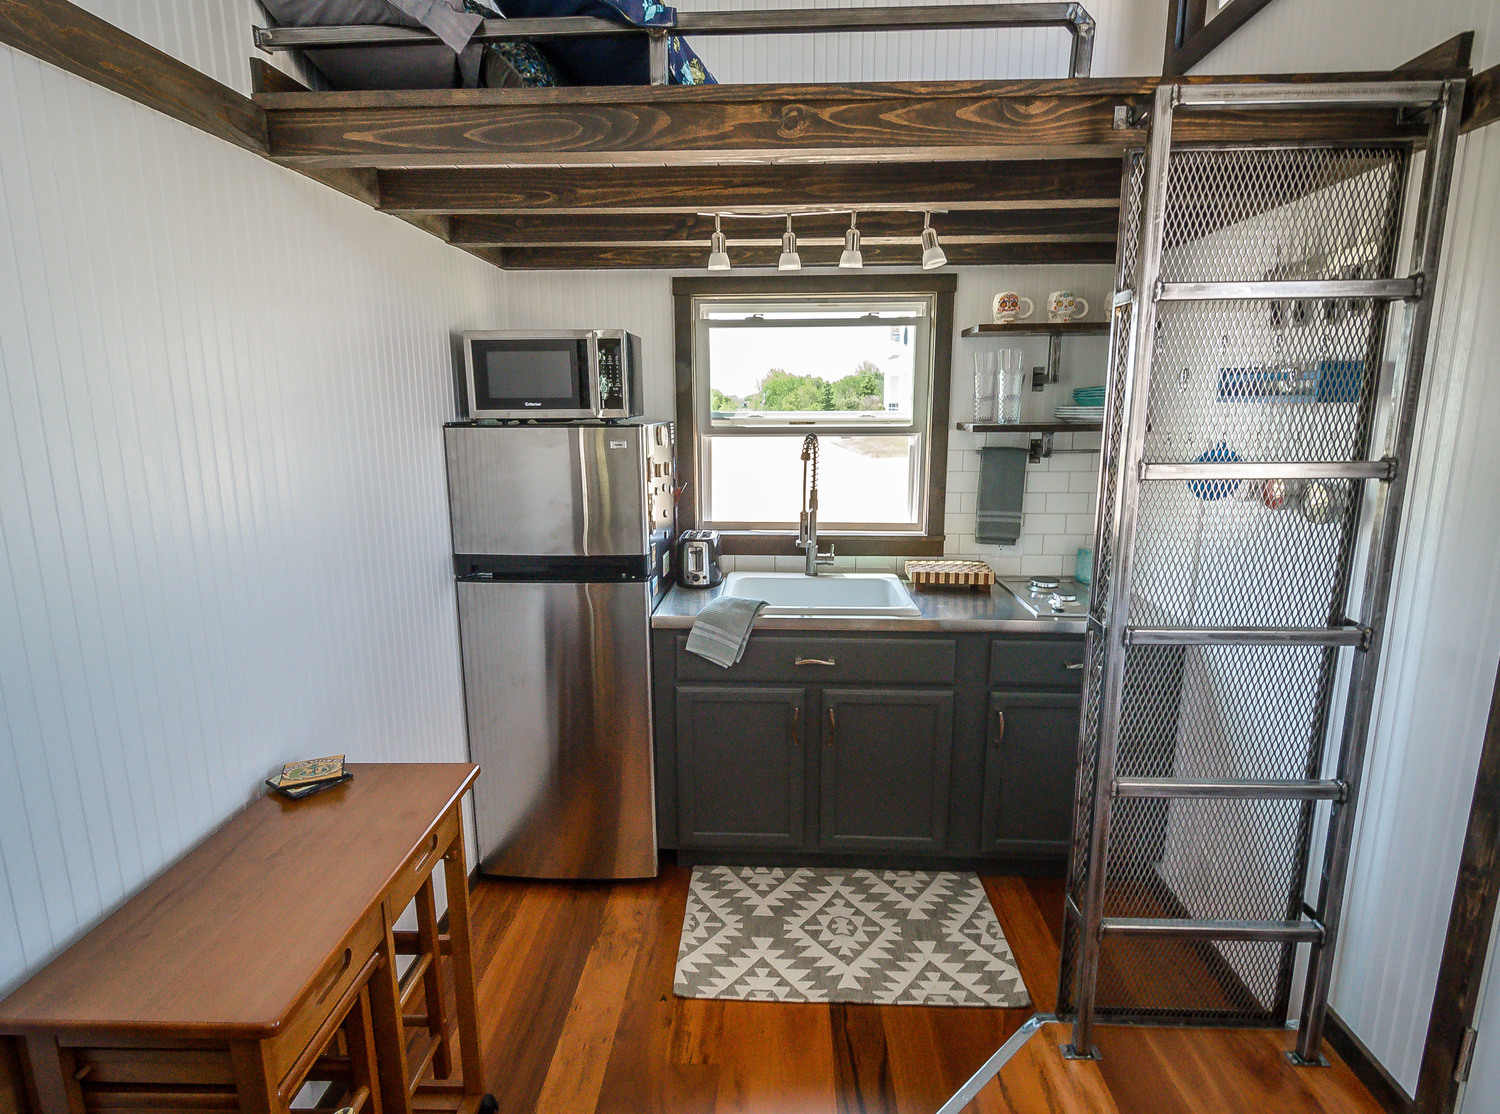
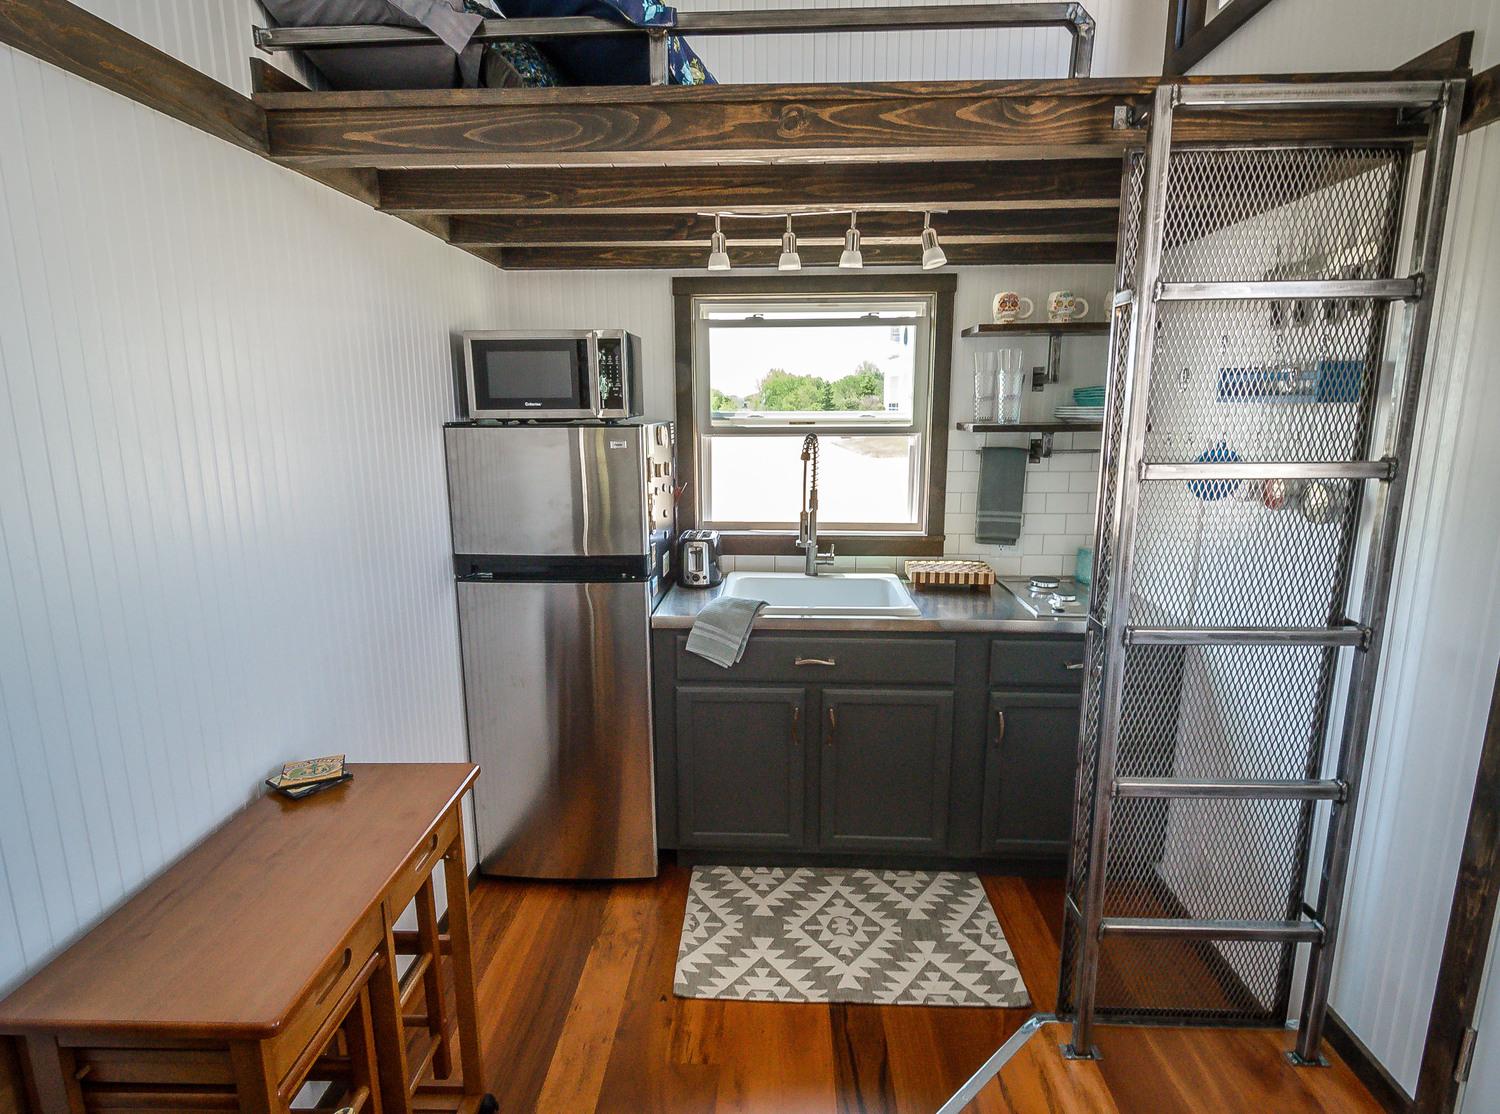
Custom welded ladder with wire vertical storage leading up to storage loft, plus custom welded shelving and stainless counters with white subway tile backsplash.

Photo By Wind River Tiny Homes
Click on the image to open

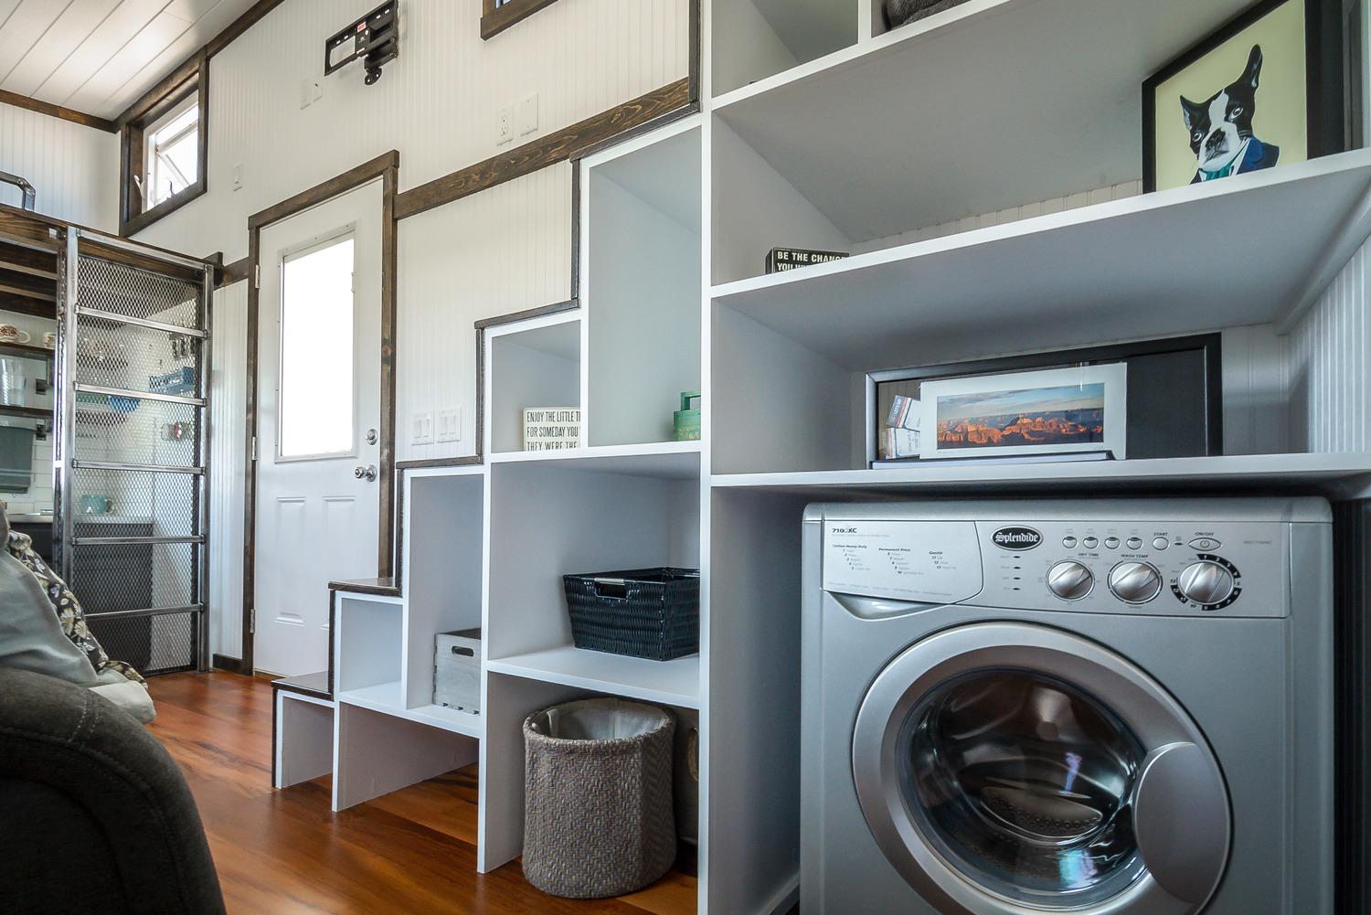
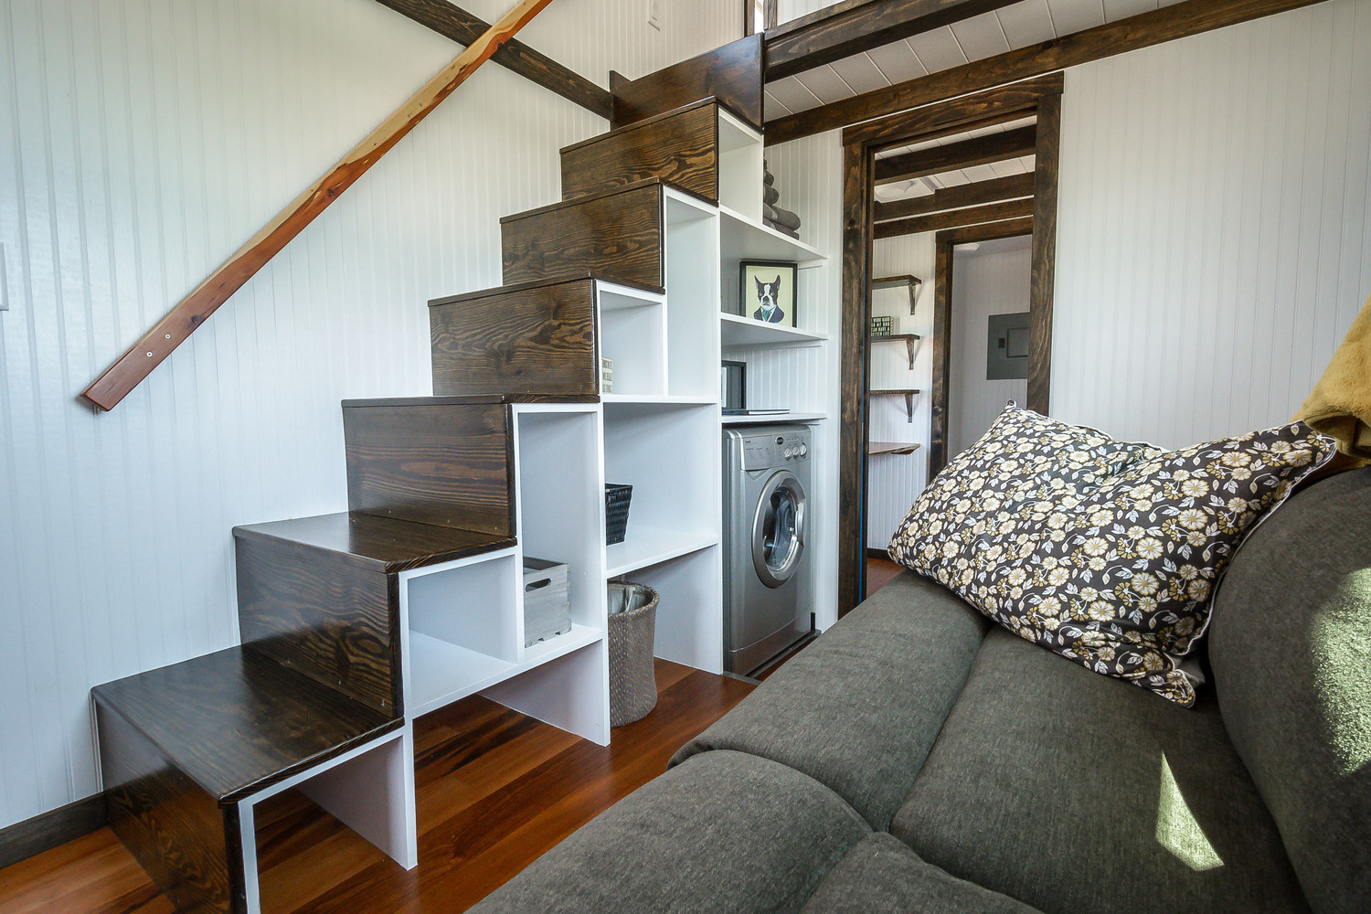
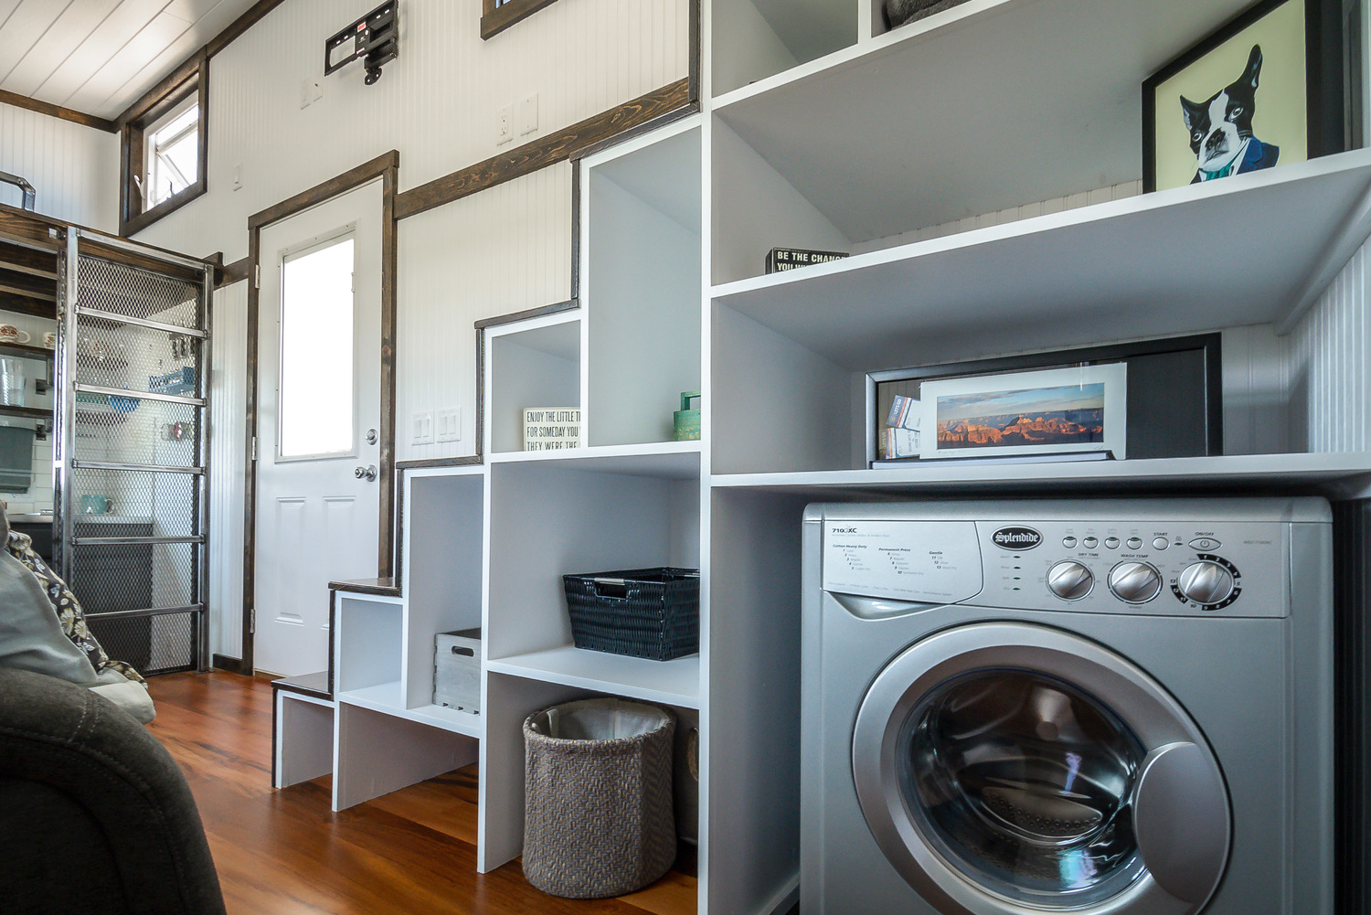
Under the stairs leading to the loft are storage bins and a place for a washer/dryer unit.

Photo By Wind River Tiny Homes

Click on the image to open

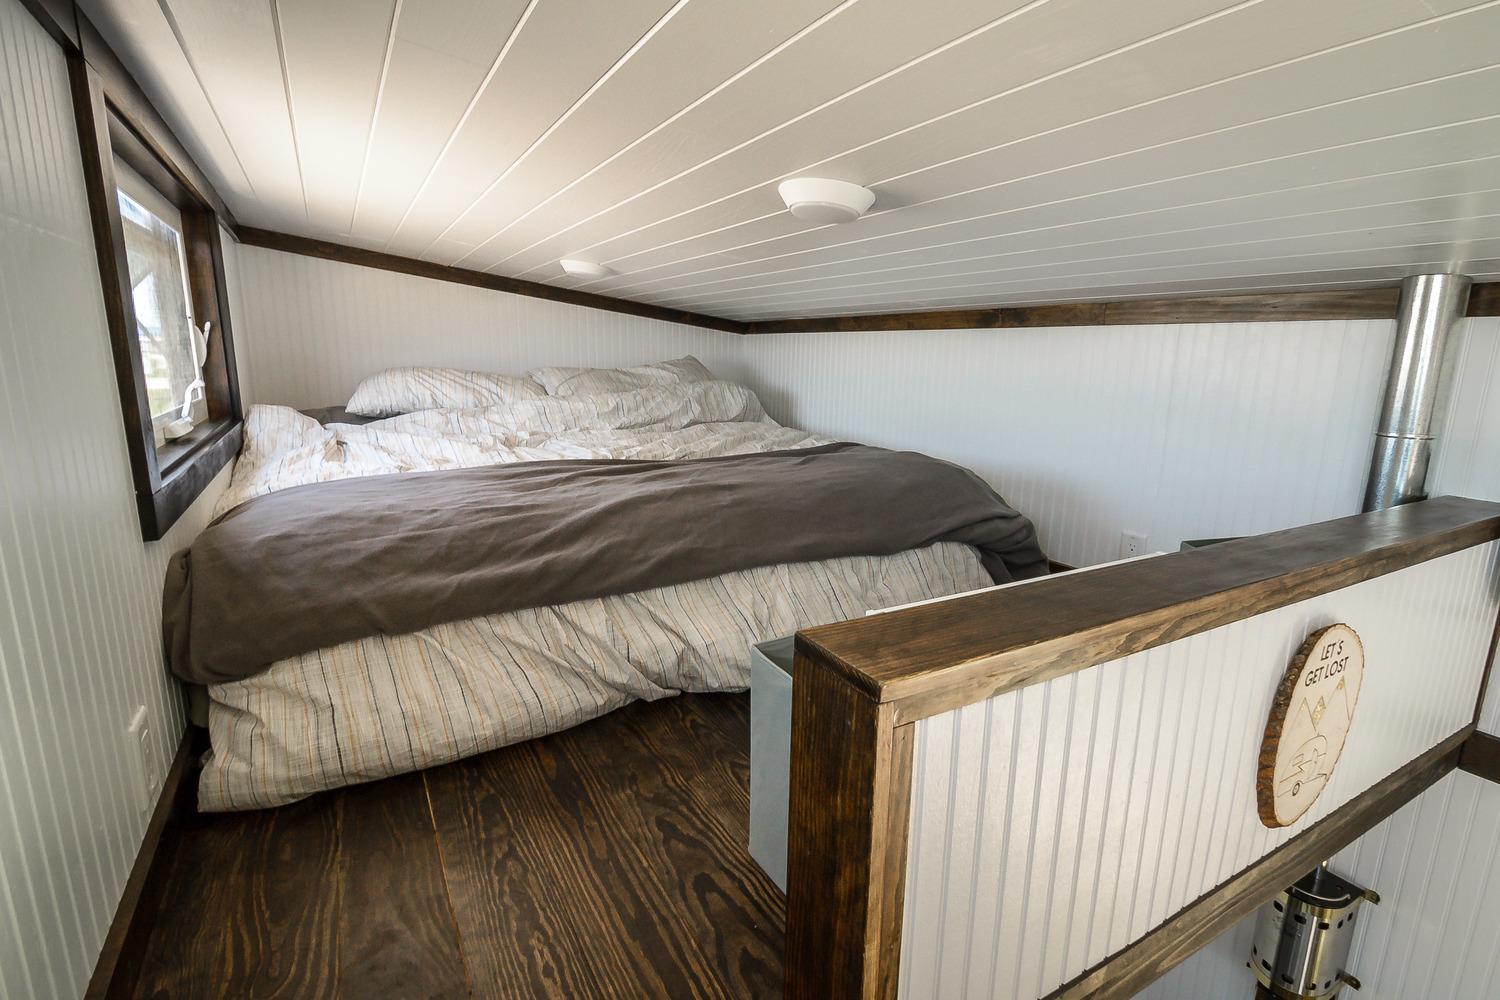
Master bedroom

Photo By Wind River Tiny Homes

Click on the image to open

Exterior of the Triton by Wind River Homes with a metal folding porch.

Photo By Wind River Tiny Homes
Click on the image to open

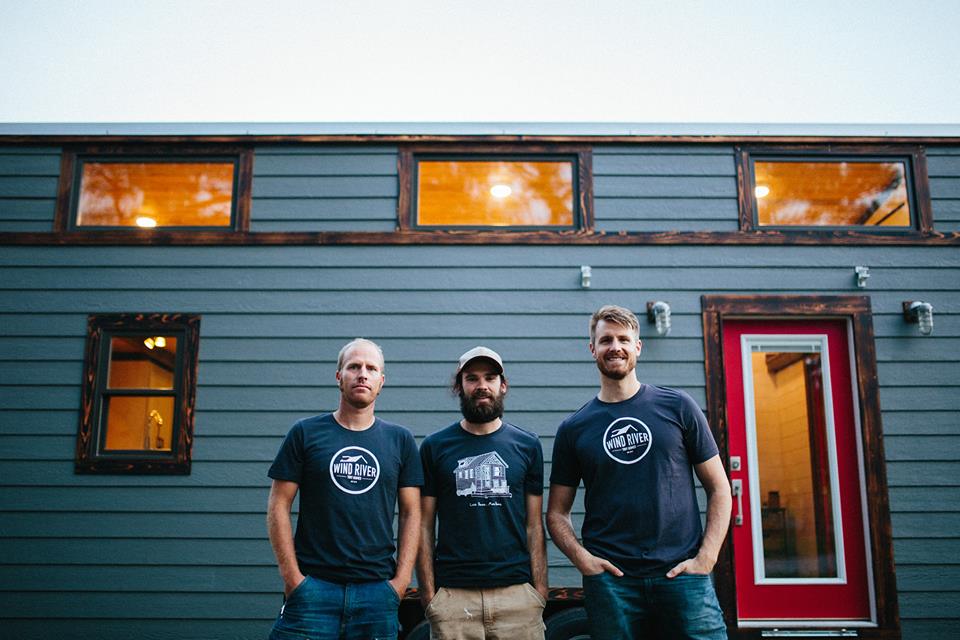
Meet the owners/builders at Wind River Tiny Homes, Travis, Jeremy & Caleb.
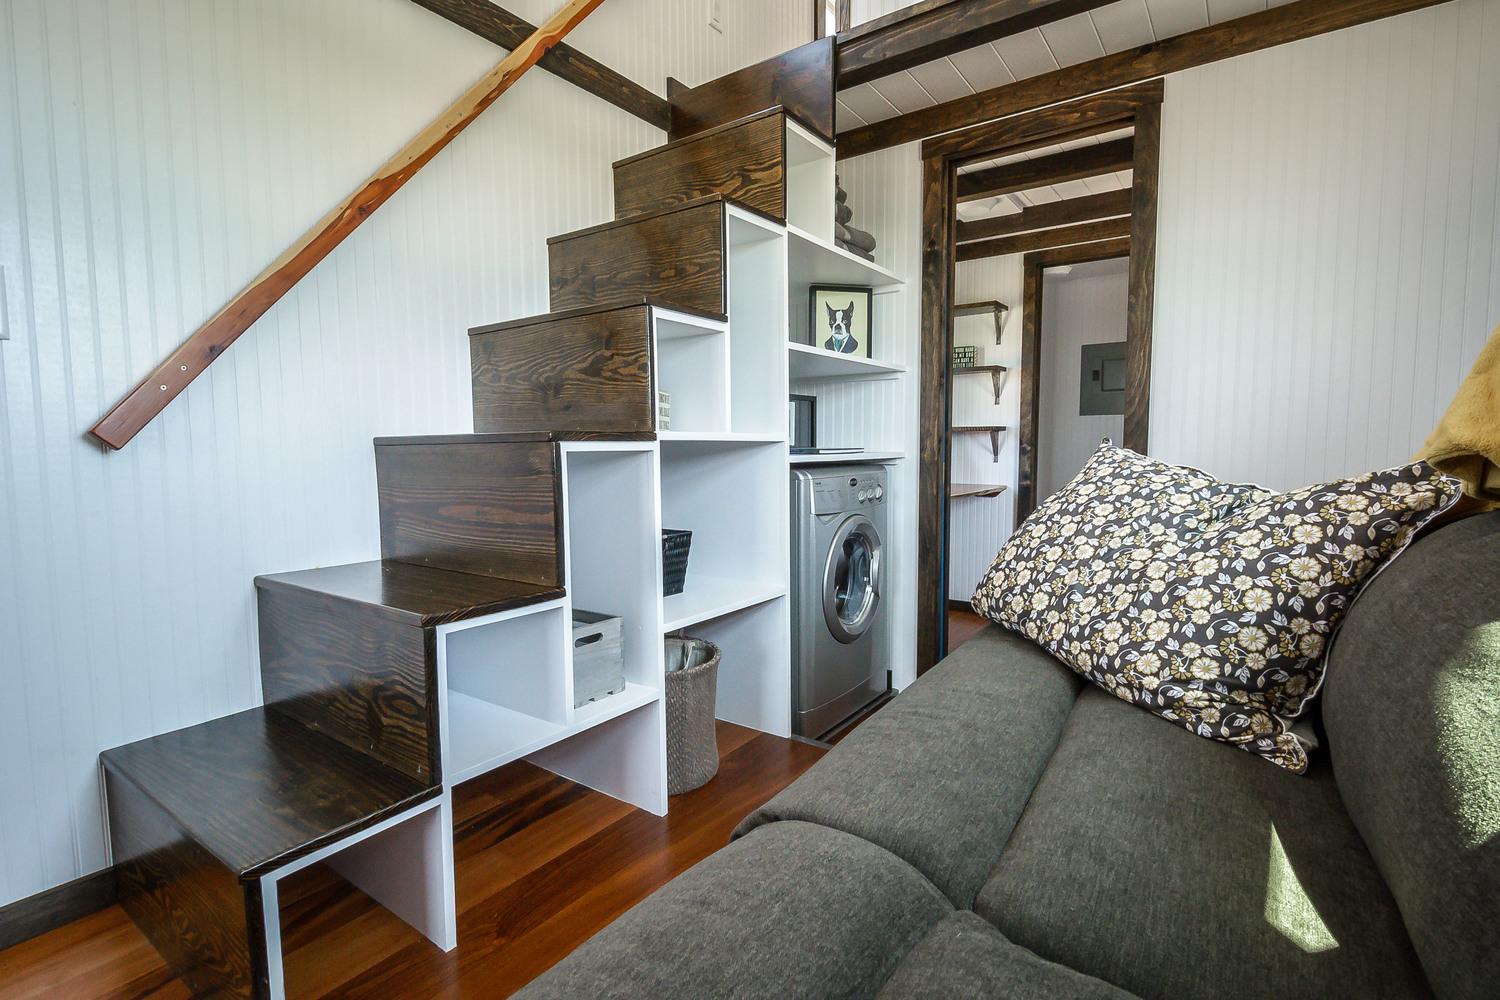
Tiny homes are everywhere it seems and Wind River Tiny homes, based in Chattanooga, Tennessee, has built a model maximizing the small space.

This 192 square foot home comes with a walk-in closet under the loft, storage under the stairs, a custom office area that can be closed off with pocket doors and more.

Started by Travis Pyke and Jeremy Weaver in July 2014 and located in Chattanooga, TN, Wind River Custom Homes   stands out from a typical home construction company.

"We aim to simplify the lives of our customers by building them a customized home that fits their specific needs and teach them how to live efficiently and 'uncluttered,'" says the founders. "All of our homes are built using quality materials that look good, are functional, and leave a minimal impact on the environment.

Homes range from 65 to 800 square feet to create an efficient living space for occupants to sleep, cook, bathe, and relax. Wind River designs and crafts custom tiny homes from pre-existing plans, or they can design a completely custom home. The also remodel Airstreams. 

Source: windrivertinyhomes.com

[[{"type":"media","view_mode":"media_original","fid":"86372","attributes":{"alt":"","class":"media-image","typeof":"foaf:Image"}}]]

Have something to say? Share your thoughts with us in the comments below.

Profile picture for user michaellebradford
About the author
Michaelle Bradford | Editor

Michaelle Bradford, CCI Media, is Editor of Closets & Organized Storage magazine and Woodworking Network editor. She has more than 20 years of experience covering the woodworking and design industry, including visits to custom cabinet shops, closet firms and design studios throughout North America. As Editor of Closets & Organized Storage magazine under the Woodworking Network brand, Michaelle’s responsibilities include writing, editing, and coordinating editorial content as well as managing annual design competitions like the Top Shelf Design Awards. She is also a contributor to FDMC and other Woodworking Network online and print media owned by CCI Media.