SINGAPORE — Inspired by the 'Garden City' and infused with biophilic design concepts, BOIFFILS Architectures’ imaginative restyling of Changi Terminal 2 brings serenity, pleasure and comfort to the usual daily hustle and bustle of an international airport.
The 40-year-old Paris architecture firm completely redesigned and expanded the existing terminal building to encompass 1.3 million square feet across three levels. Terminal 2 was originally built in the 1990s and last renovated in 2003.
“Our deliberate departure from the typical approach to most airport projects really caught the attention of the Changi Airport Group,” said Basile Boiffils. “Our proposal placed the priority on the traveler experience, rather than on the management of passenger flow.”
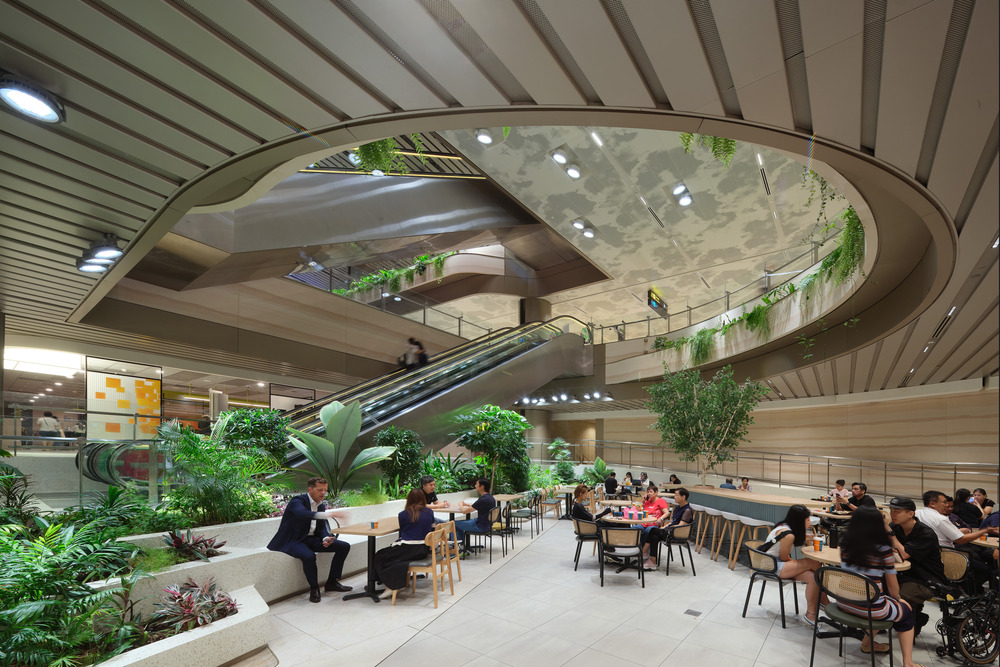
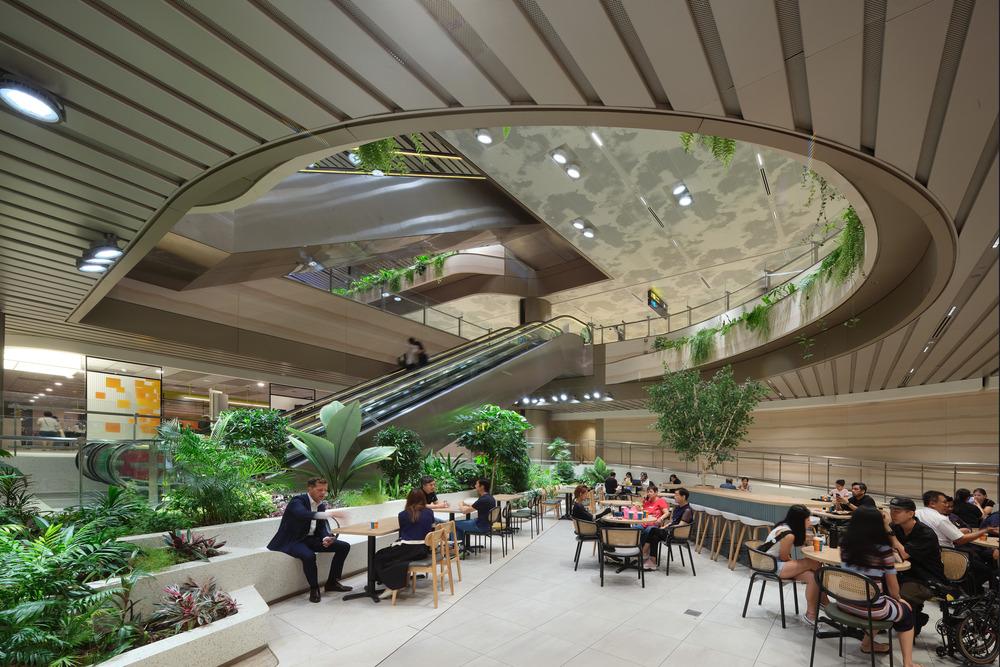
Terminal 2’s three levels include Arrival and Departure halls, and a mezzanine on Level 3 where food and beverage options are available. The existing terminal architecture was rooted in the traditional airport focus on business efficiency, rather than comfort and pleasurable user experiences. BOIFFILS Architectures’ idea was to romanticize the airport experience, infusing pleasurable experiences into increasingly stressful travel scenarios through a series of visual, audio, and interactive stimuli intended to soothe the mind, body, and soul.
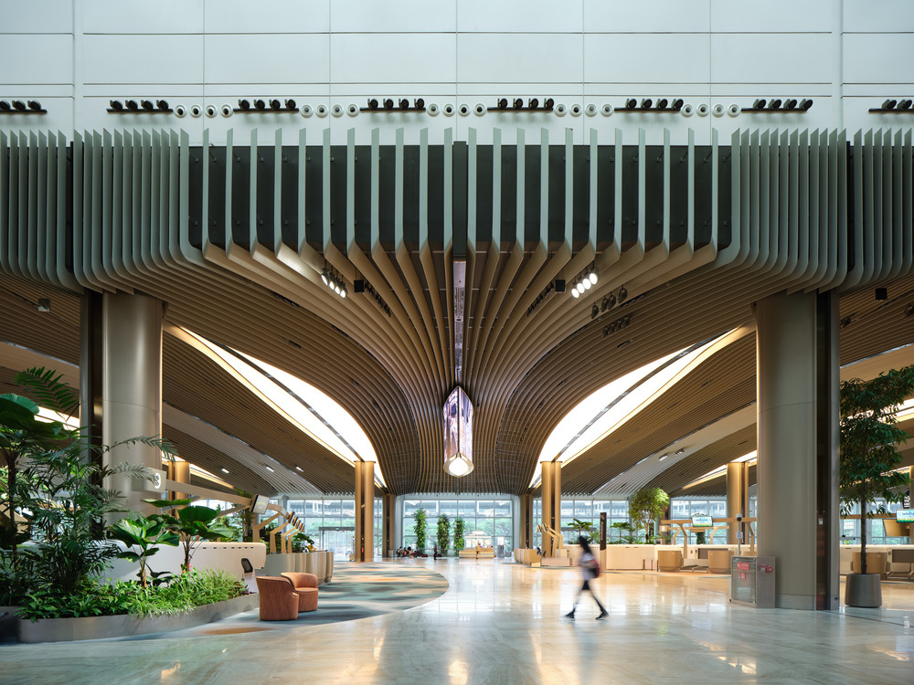
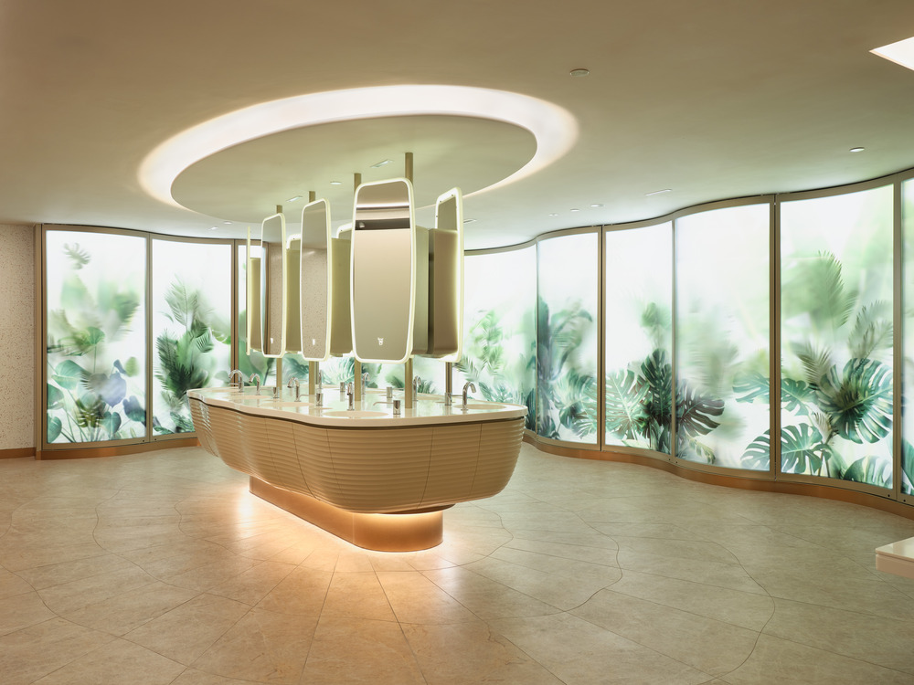
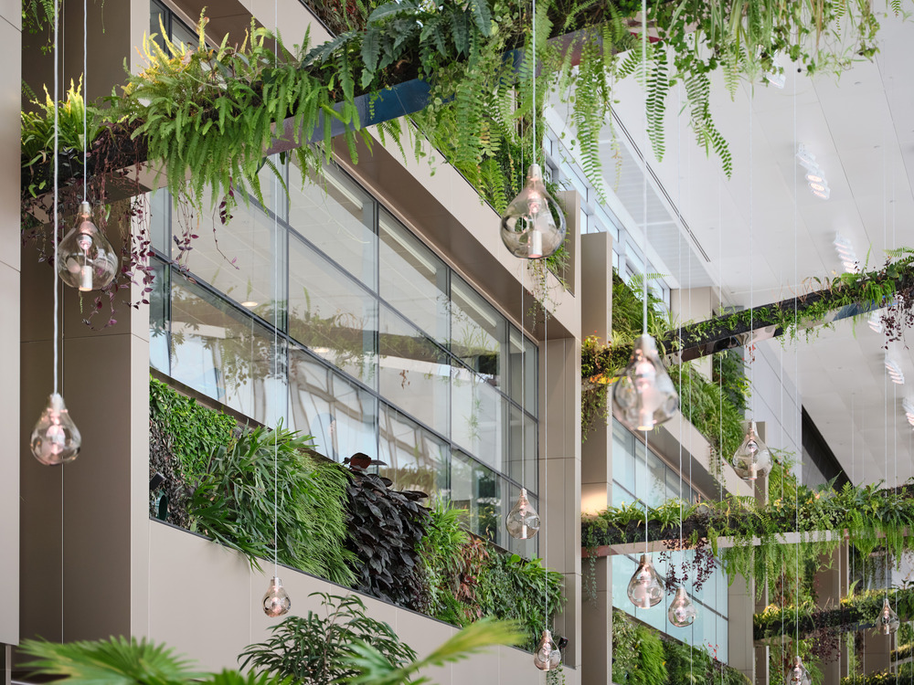
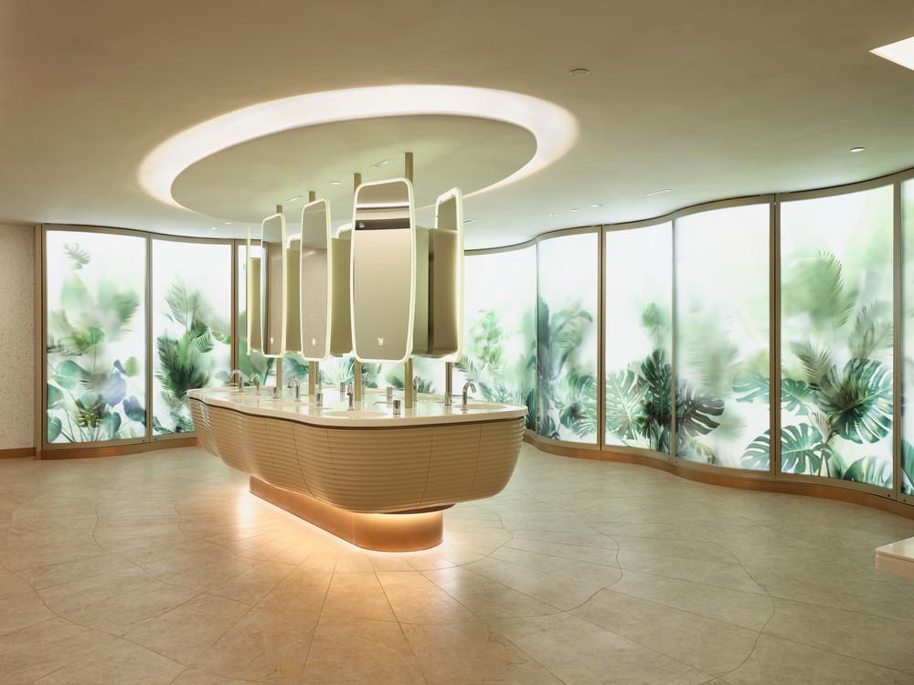
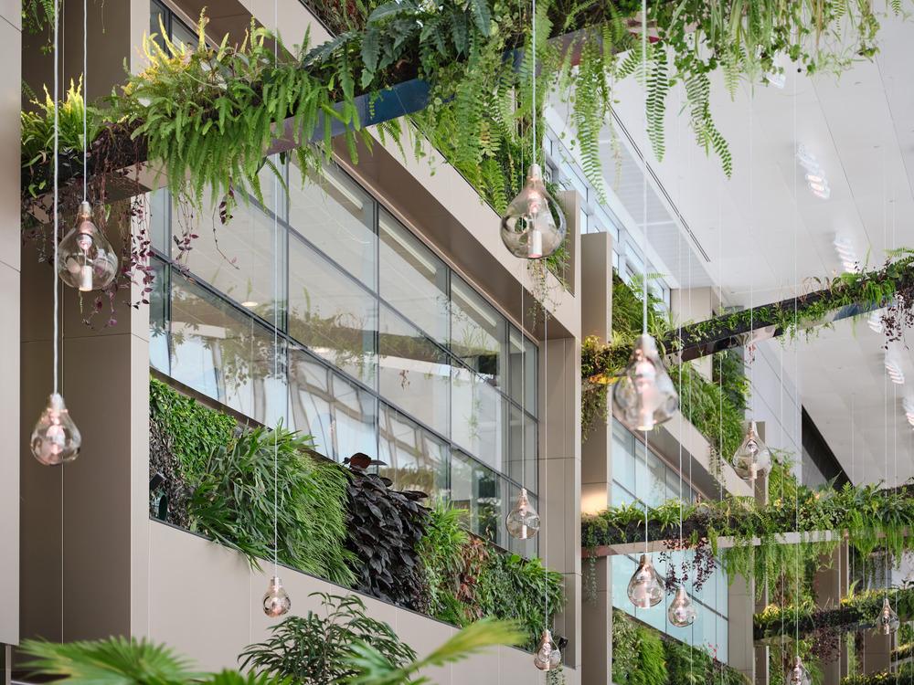
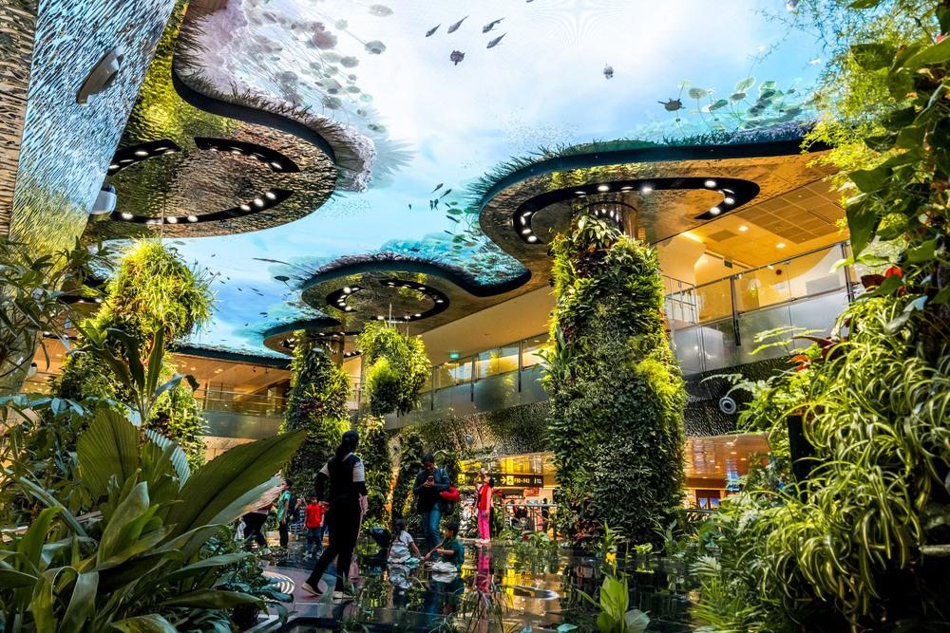
BOIFFILS Architectures endeavored to create a serene multi-sensory environment allowing passengers to enjoy the calming effects of nature. The project was designed as a journey across an indoor landscape encompassing minerals, water features, and lush vegetation in various forms and densities.
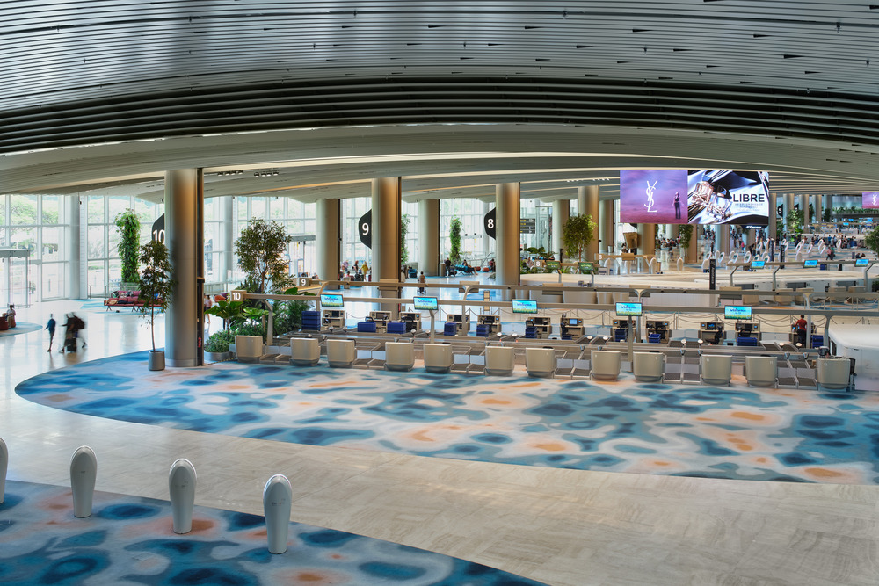
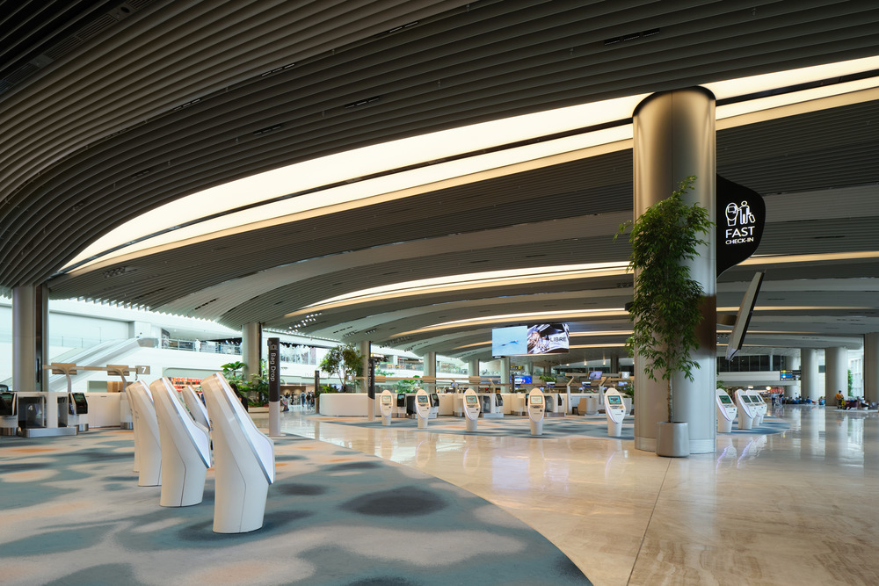
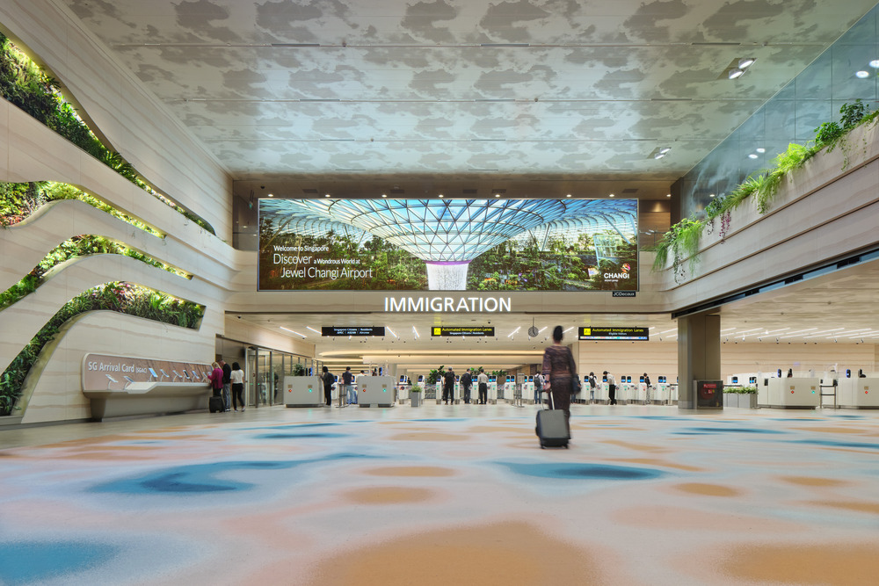
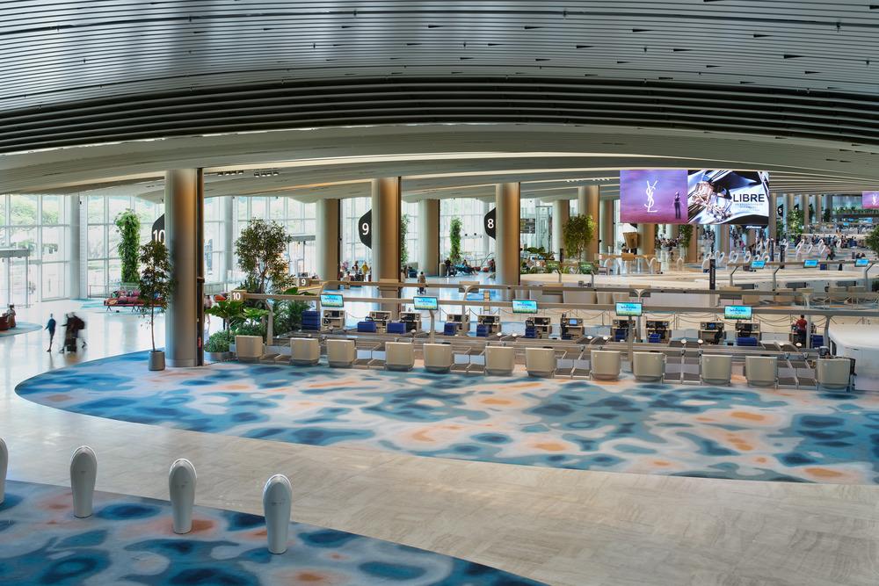
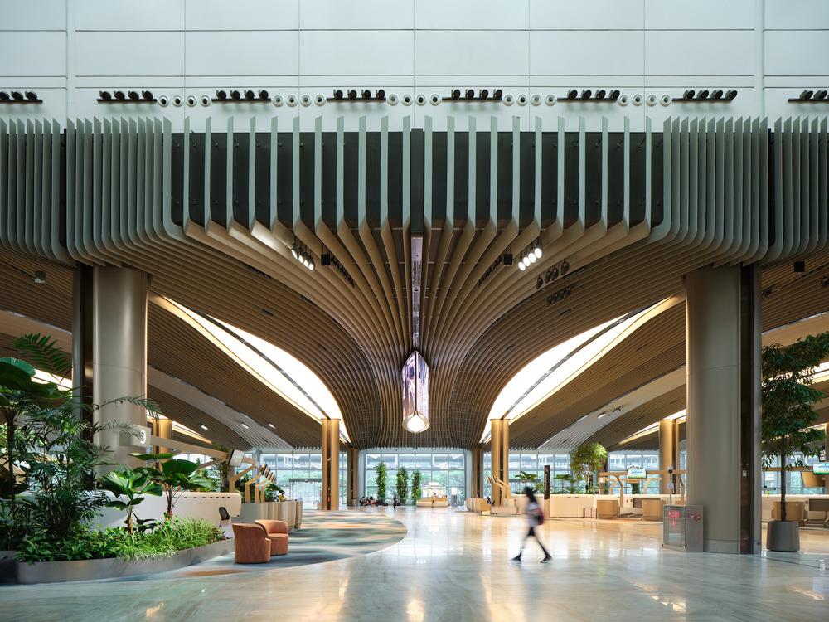
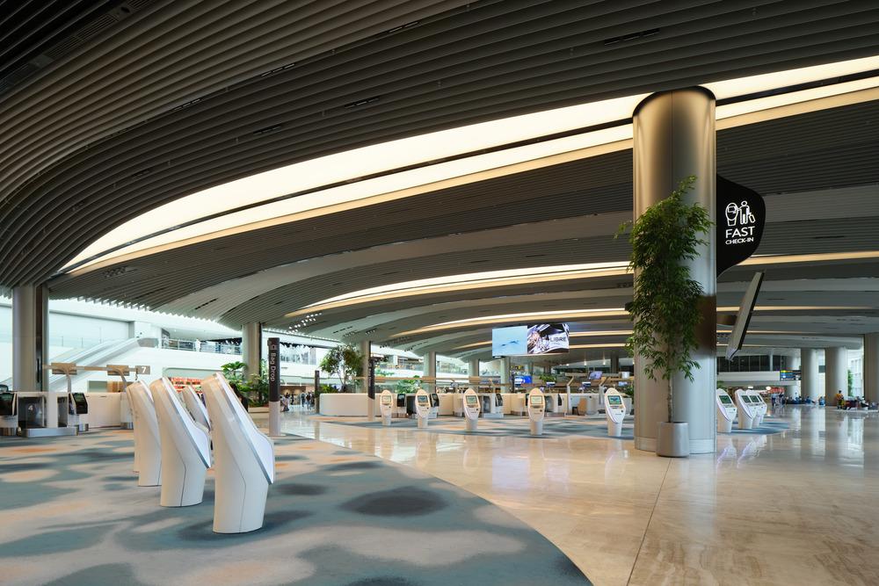
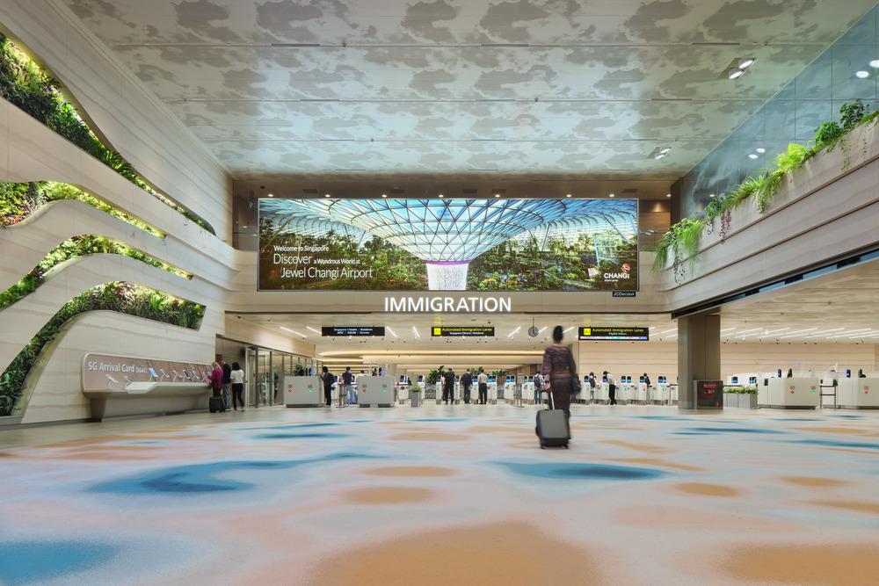
Rich earth tones, noble materials, and high-tech elements were integrated into an environment traditionally defined by cold and sterile colors. Upon arrival in the departure level, bright, colorful carpeting evokes aerial views of land and sea, with colorful and textured lines representing the sedimentary layers of the earth. Vegetated columns extend from the ground floor, forming multiple atriums inspired by nature and its elements. Borrowing from contemporary hotel hospitality, BOIFFILS Architectures humanized the check-in process, making it quick and efficient. The open floorplan positions each of the automated check-in kiosks and baggage drop belts as uniquely shaped and positioned islands, rather than as traditionally linear counters.
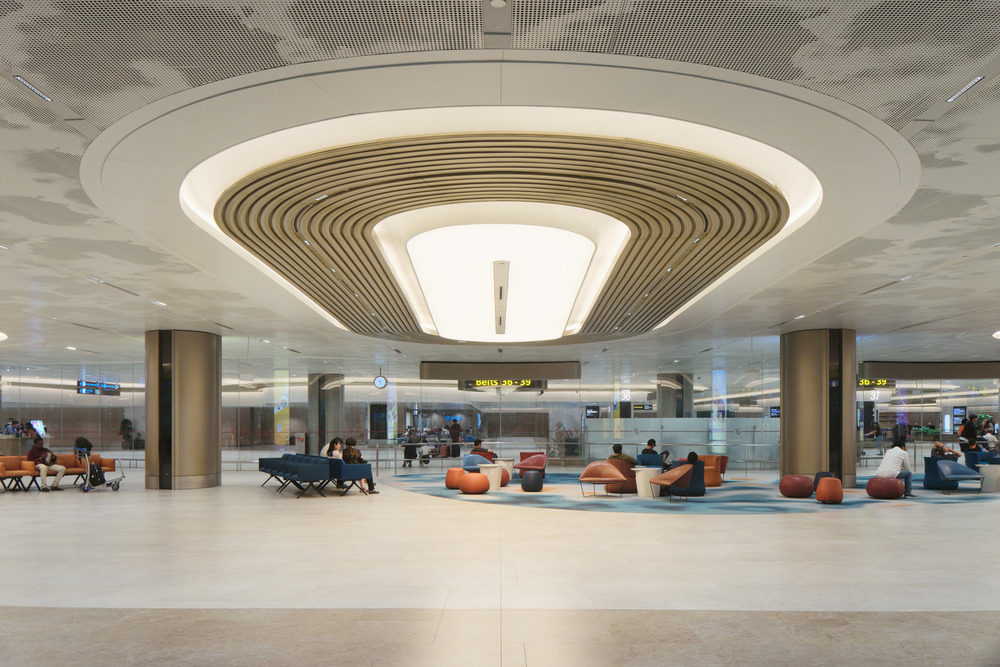
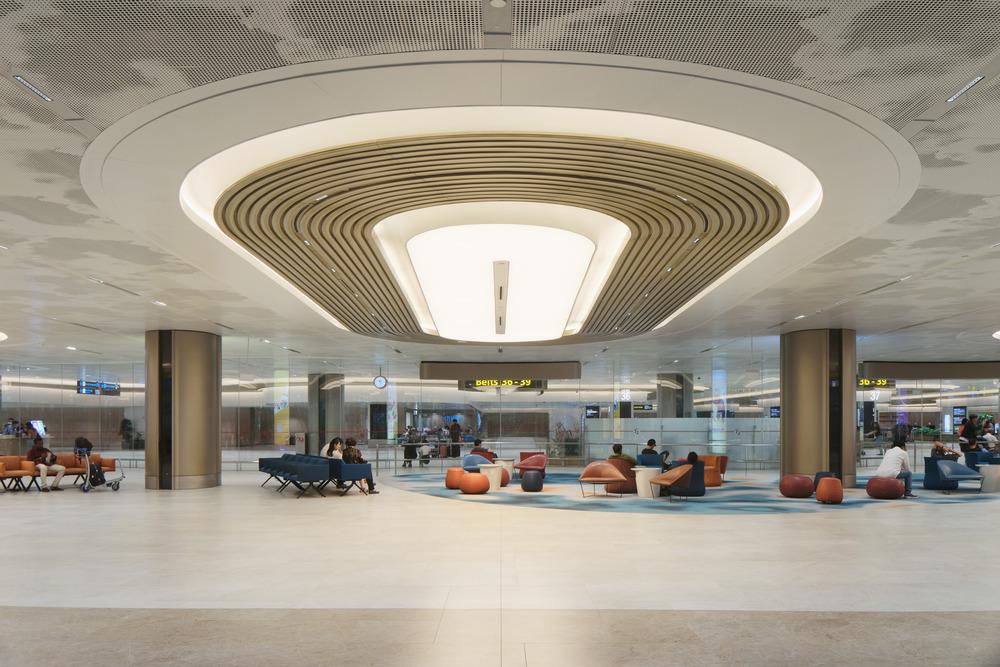
“The islands were designed as an alternative to the traditional frontal approach, and the idea was to make the hall as panoramic and open as possible, with smooth circulation,” Basile said. “Travel in the 21st century is filled with stressful moments - from check-in, to security lines, and immigration - and we wanted to provide extensive transparency to enable views of the steps ahead as a way of reducing anxiety derived from the unknown and unfamiliarity with the airport.”
“The ceiling is designed to conceal every little detail, including sprinklers, security cameras, and floor lights that are tucked between the baffles, almost unnoticeable to the eye,” added Jacqueline Boiffils. “Most of the elements that we created are partially or completely invisible, which was a conscious effort on our part to remove the impression of an airport as being a cold and engineered space.”
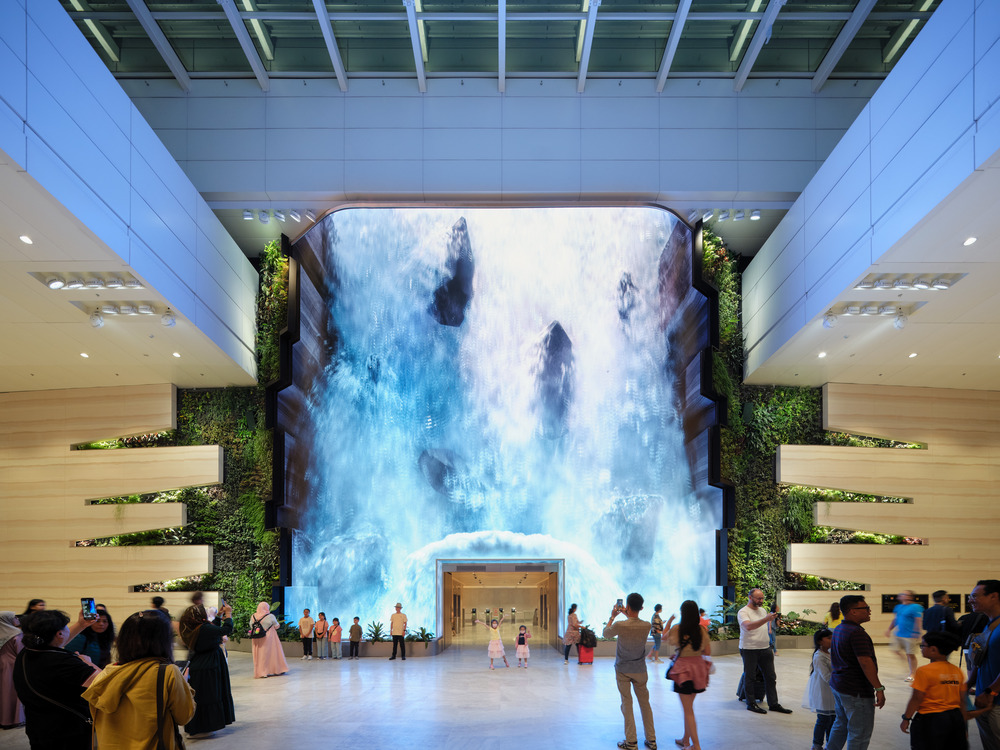
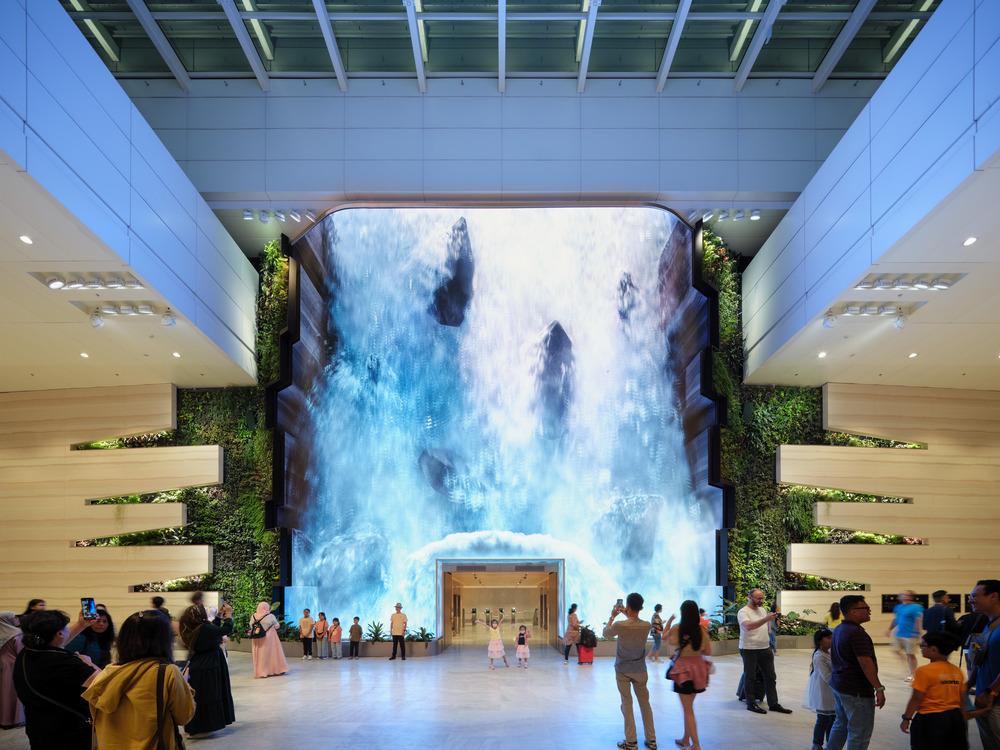
Leveraging advances in technology that did not exist a decade ago, BOIFFILS Architectures created a visual focus at the central axis of the Departure Hall in the form of a 14-meter-high digital waterfall display known as “The Wonderfall.” Soothing cascades flow between vertical gardens rising on both sides of the curved LED screen, composed of three large flat segments to provide an optimal view. Several times an hour, the tumultuous waters change direction on megaliths, creating a fascinating dance between the elements. Set to music composed by Jean-Michel Blais, the choreography channels the raw energy of a torrent into moments of grandeur until gravity returns the water to its natural state.
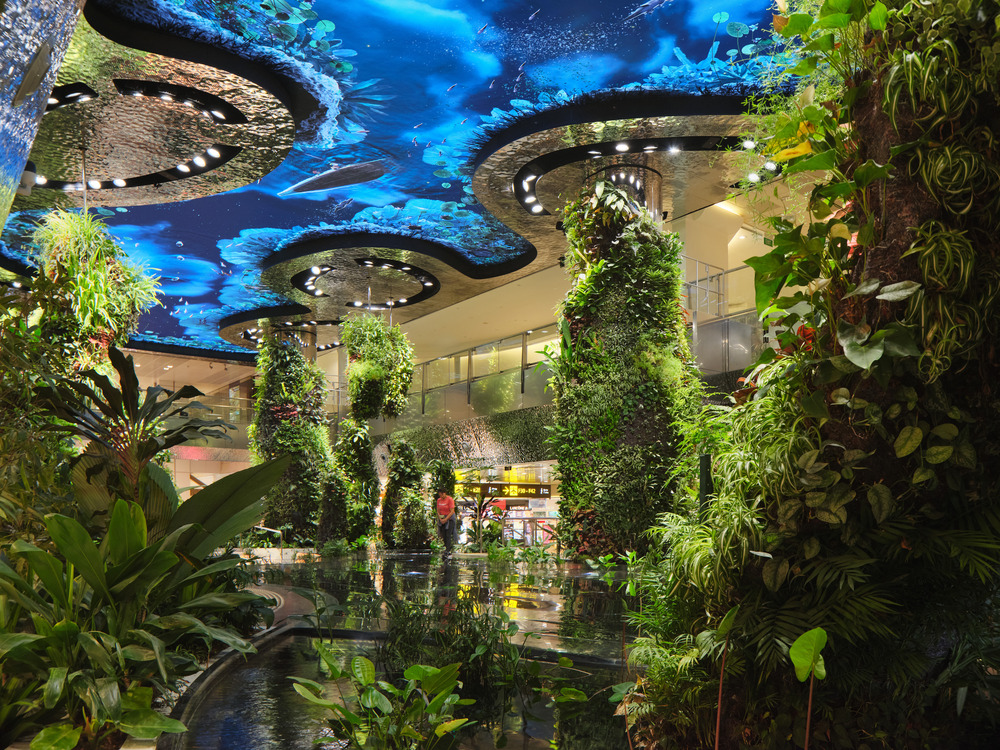
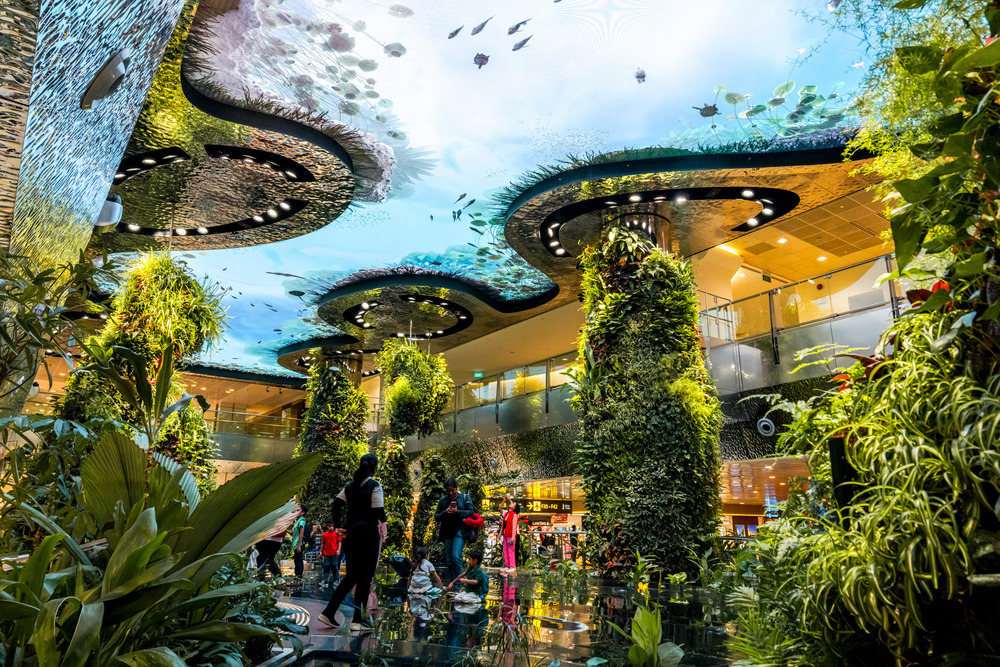
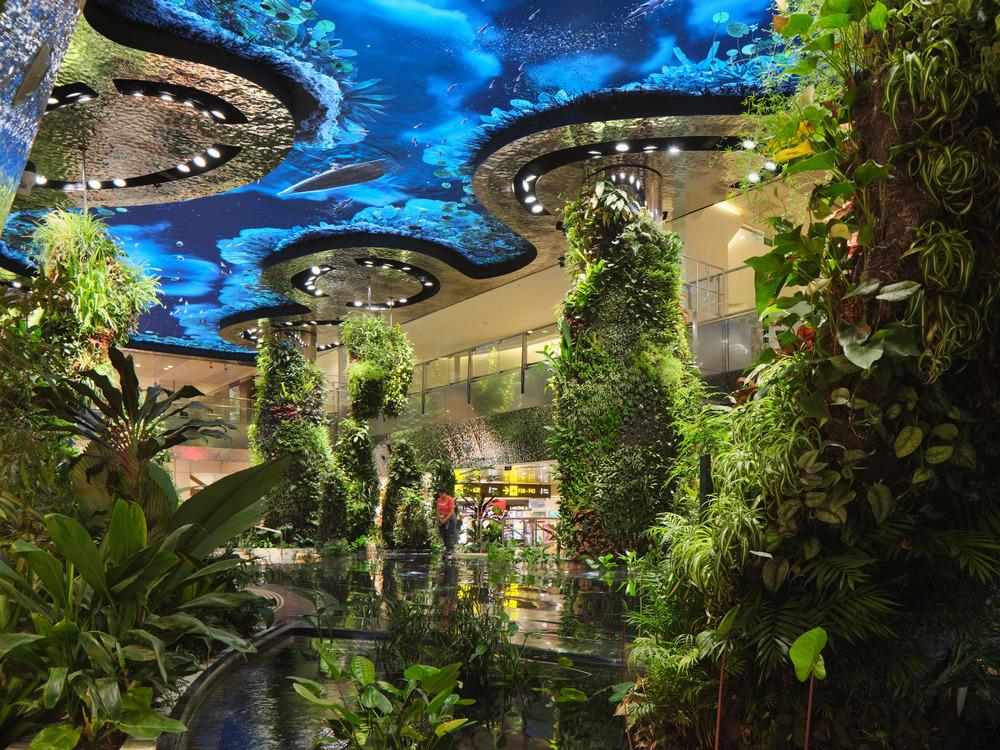
Collaboration with Moment Factory extended to a renovation of the south garden of the transit area, providing a restful respite for layover passengers disoriented by intercontinental travel. To provide a sense of connection with the outdoors, where they are not permitted to go, the collaborators created an LED ceiling that replicates external weather conditions in real time, from overcast skies to sunrises and sunsets. Additionally, every 30 minutes, a show features the skylight screen producing rain, accumulating water, spurring vegetation growth, and more. On the floor, an acrylic edged platform gives the impression of walking on water, embraced by abstract mirrored steel walls and flowing water in an area collectively known as ‘Dreamscape.’
Throughout the garden, the tropical sounds of Singapore can be heard through bird songs, insect noises, and other local creatures, generated in real-time from a catalog of nearly 100 recordings and broadcast through an immersive 3D sound system. BOIFFILS Architectures enlisted the contribution of Patrick Blanc, an artist botanist and inventor of the green wall, for the botanical sequences and plant selection.
The project has been rated Platinum for The Green Mark Certification Scheme. The Green Mark certification is a green building rating system in Singapore designed to evaluate a building's environmental impact and performance. It provides a comprehensive framework for assessing the overall environmental performance of new and existing buildings to promote sustainable design and best practices in construction and operations.
The project proudly won the A+Awards Popular Choice in the Transport Interiors category; Platinum A' Design Award in the Interior Space and Exhibition Design category; and BCA Universal Design Excellence Award by the Building and Construction Authority of Singapore.
Technical data
Project: Changi Airport Terminal 2 (expansion & renovation)
Location: Singapore
Customer: Changi Airport Group
Architectural firm: BOIFFILS Architectures
Project start: May 2018
Project completion: November 2023
Materials and suppliers
Luggage handling system: BEUMER Group
Manufacturer of counters and luggage backdrop: C.C.M. Italy
Solid Surface material for Counters and Luggage backdrop: KRION, Spain
Ceilings: SG BOGEN
Feature Lighting: LASVIT, Czech Republic
Lighting fixtures: ERCO, IGUZZINI, LUMENPULSE, LOUSS
Natural stone floor coverings: COSENTINO
Ceramic floor and wall tiles: PORCELANOSA
Carpet (designer): TAIPING
Carpet (manufacturer): ROYAL THAI
Interior wall coverings: S.O.E STUC & STAFF
Sofas and armchairs: Arper, B&B Italia
Chairs: Kettal, Mooi, Hay, Rix















Have something to say? Share your thoughts with us in the comments below.