Software for closet design
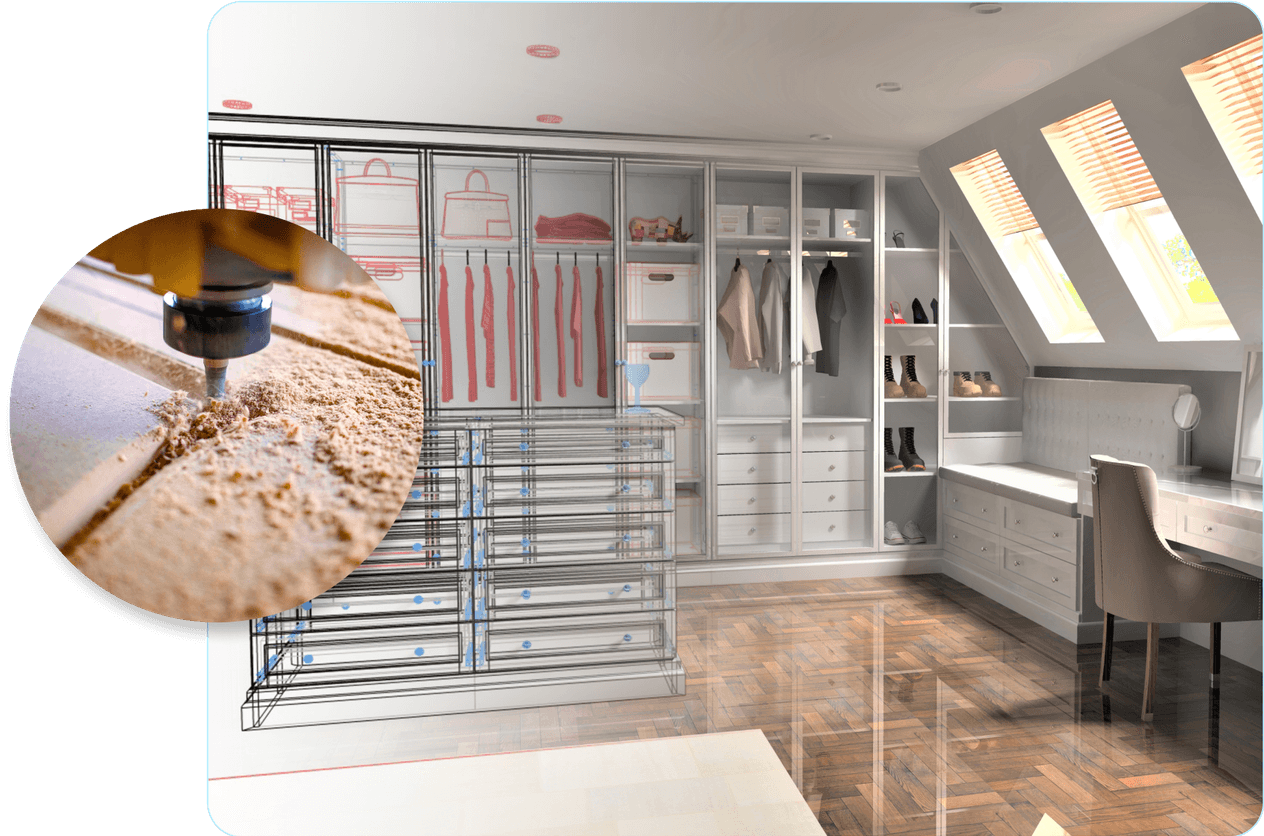
Cabinet Vision Closets is built to help users design smarter and manufacture closets more efficiently. From simple reach-ins to detailed walk-in designs, Cabinet Vision Closets makes it easy to generate shop-ready drawings, cutlists, and CNC output—all while giving design teams the tools to create stunning, fully custom solutions.
Core Closets is a core element of Cabinet Vision, providing the essential tools for manufacturing closets. Designed for ease-of-use, Core Closets enables the creation of on-screen three-dimensional presentations of the final product while at the same time generating the production information required on the shop floor.
The software features closet-specific design tools, efficient part and material management, seamless integration with CNC equipment, automated reports, cutlists, and labels, and optional modules for 3D rendering and optimization.
The software includes the Assembly manager for closets functionality. To accommodate for the unique manufacturing methods of the closet/storage industry, Assembly Manager allows users to assign closet-specific machining, sizing, placement and rules for components such as shoe sections, closet rods, and shoe shelves.
Key features:
- Define closet construction methods
- Custom closet catalog assemblies
- Order entry, floor plan, elevations,
3D and assembly views - Straight, angled, curved, cathedral,
vaulted and peninsula walls - Import 3D models for materials
- Custom molding and molding set materials
- Basic job costing
- Simple renders
- Assembly, wall elevation and part sheets
- User-defined object intelligence
- User-created standards