

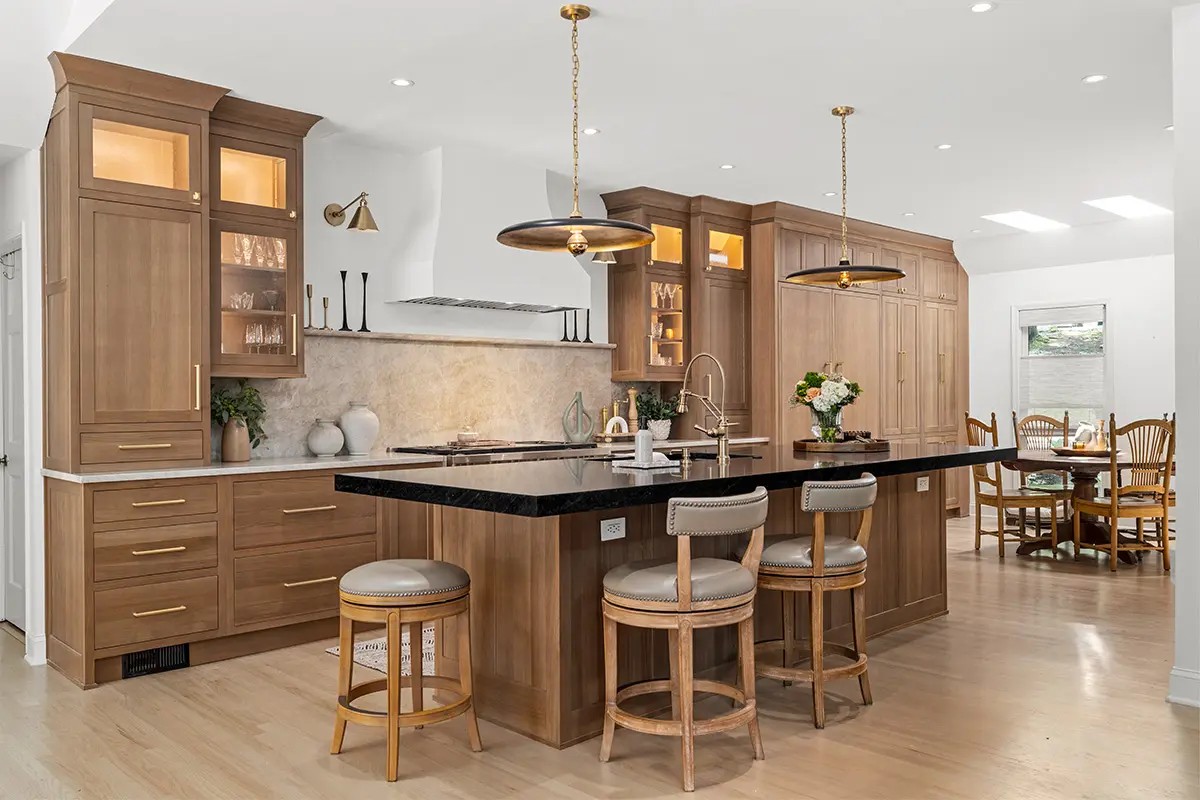

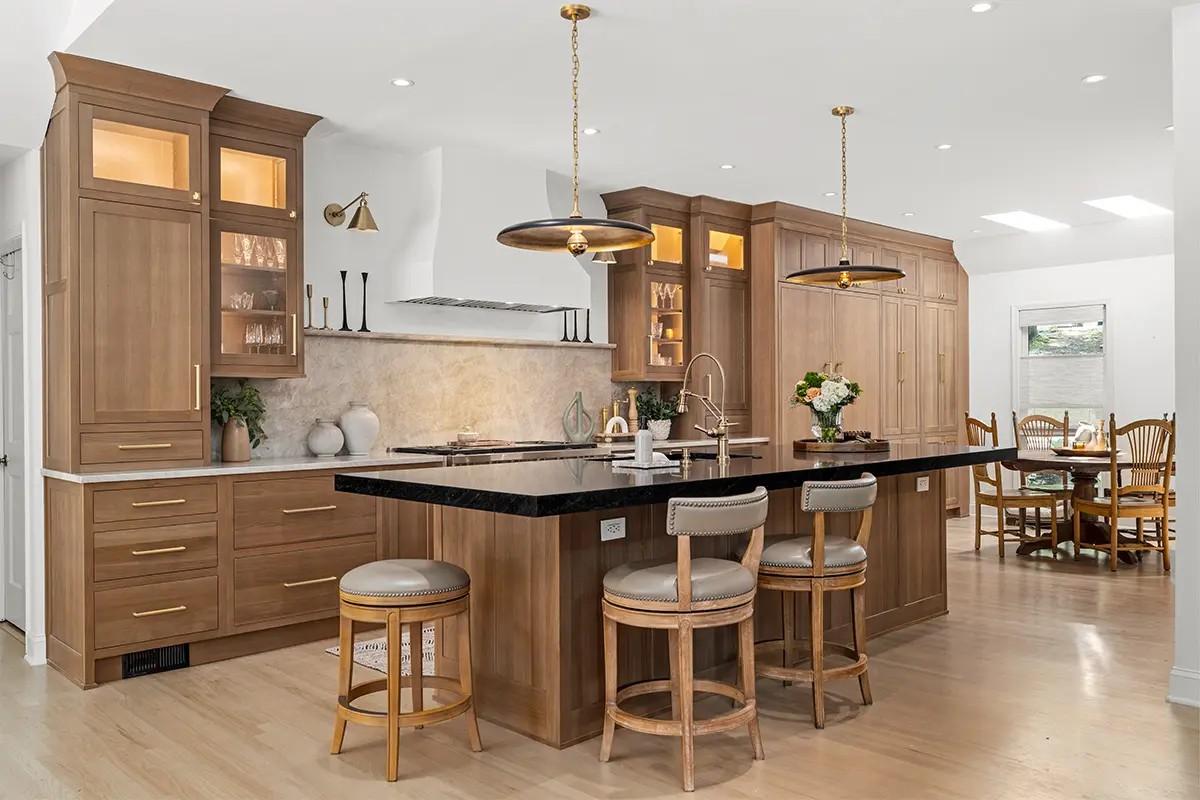
1st place winner: Non-paint kitchen. Wonderful White Oak, designed by Haggard Home Cabinetry & Design in Johns Creek, GA.
The homeowner knew right away she wanted Showplace inset cabinetry, and the bold choice to use Rift White Oak in Sable everywhere delivers serious impact. Balanced with leathered Taj Mahal quartzite and warm brass hardware, the result is rich, timeless, and undeniably stunning.
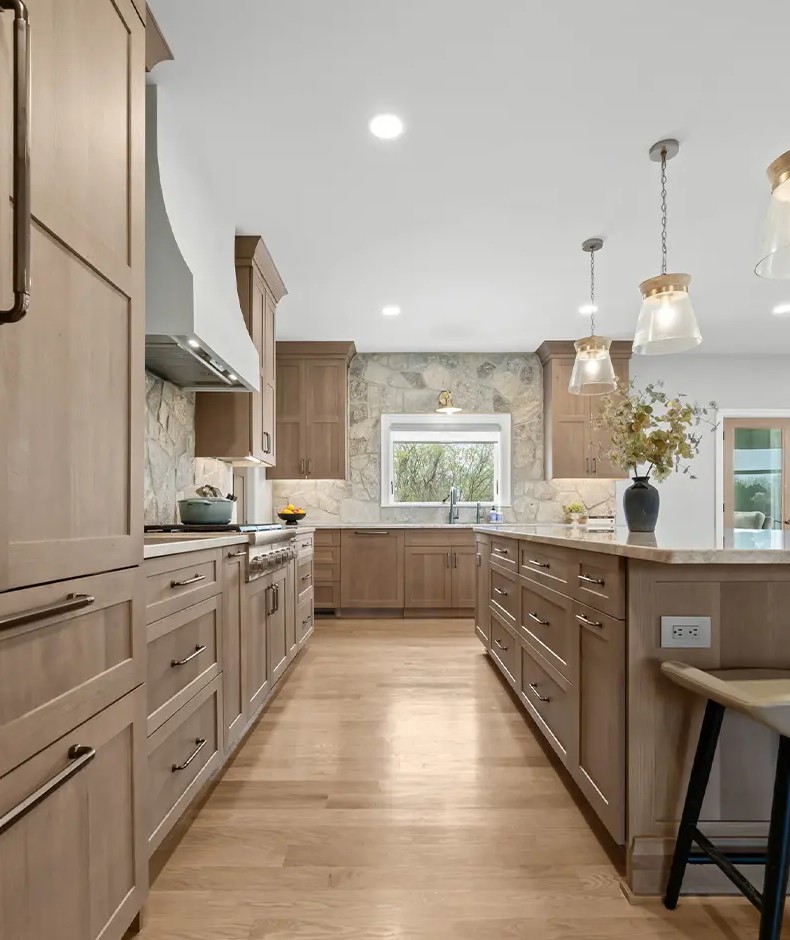

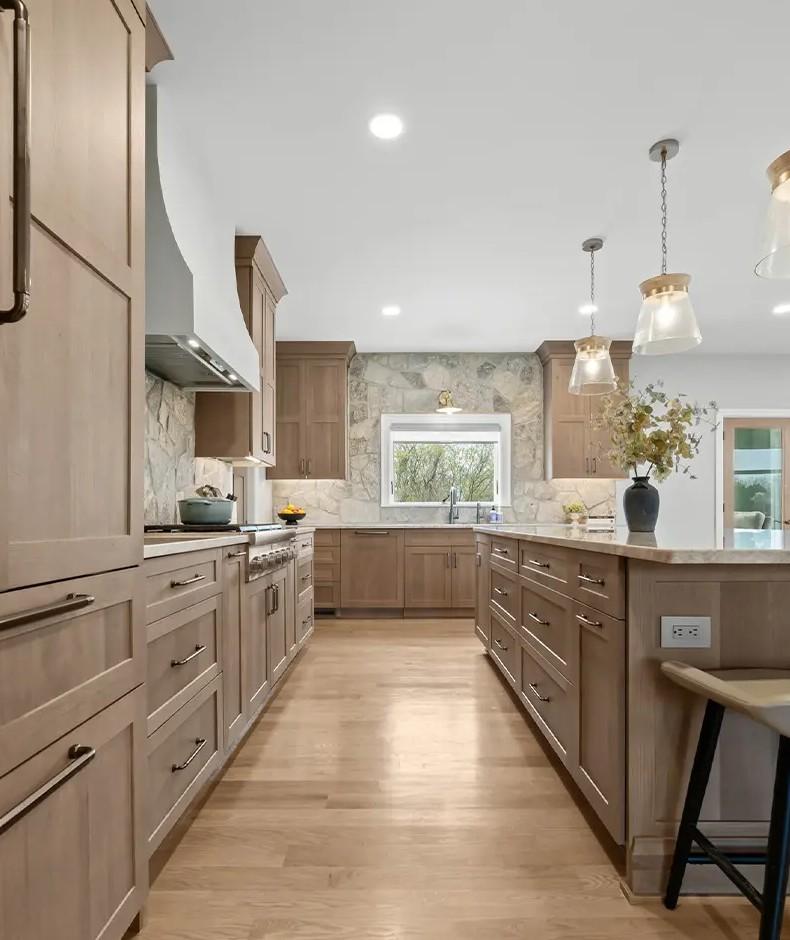
2nd place winner: Non-paint kitchen. Organic Elegance, designed by MJ Kitchen & Bath in Plymouth, MI.
A plaster hood and natural stone backsplash introduce organic texture and rustic sophistication, beautifully complementing the neutral color palette. The spacious island offers generous storage, expansive countertop space, and comfortable seating, making it ideal for both everyday cooking and casual dining.
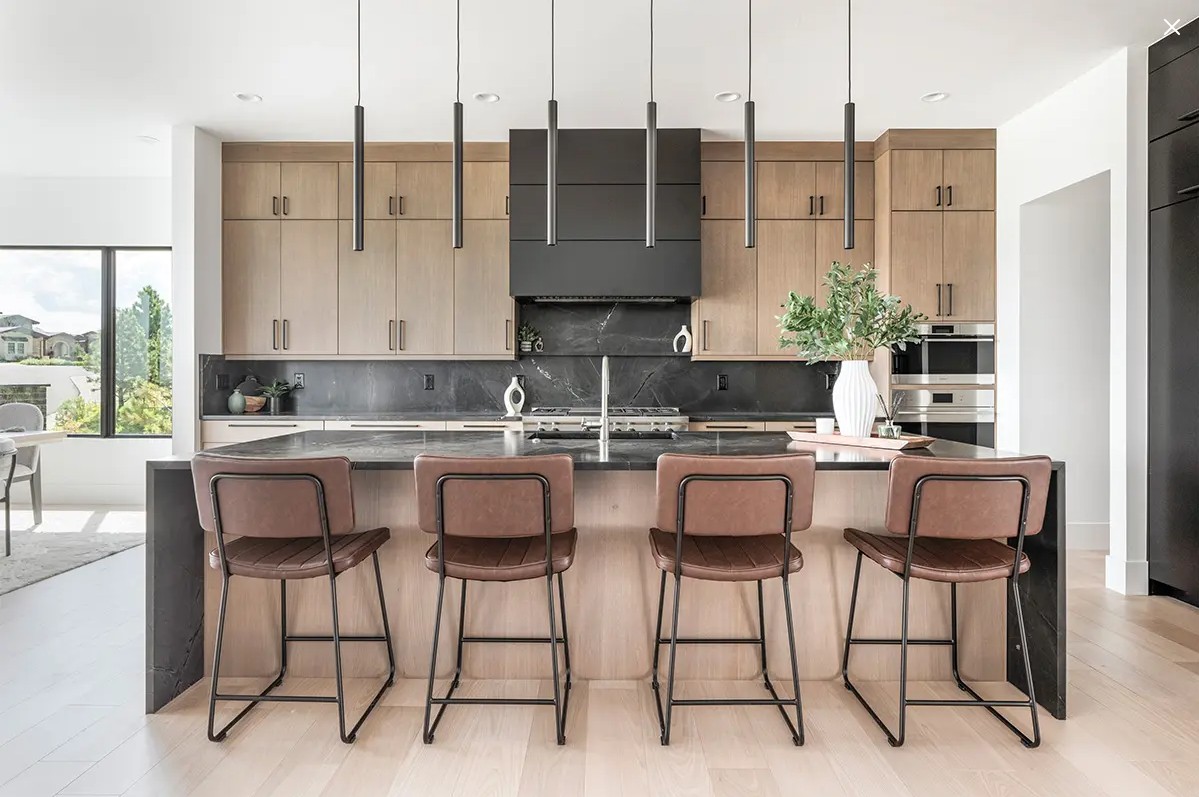

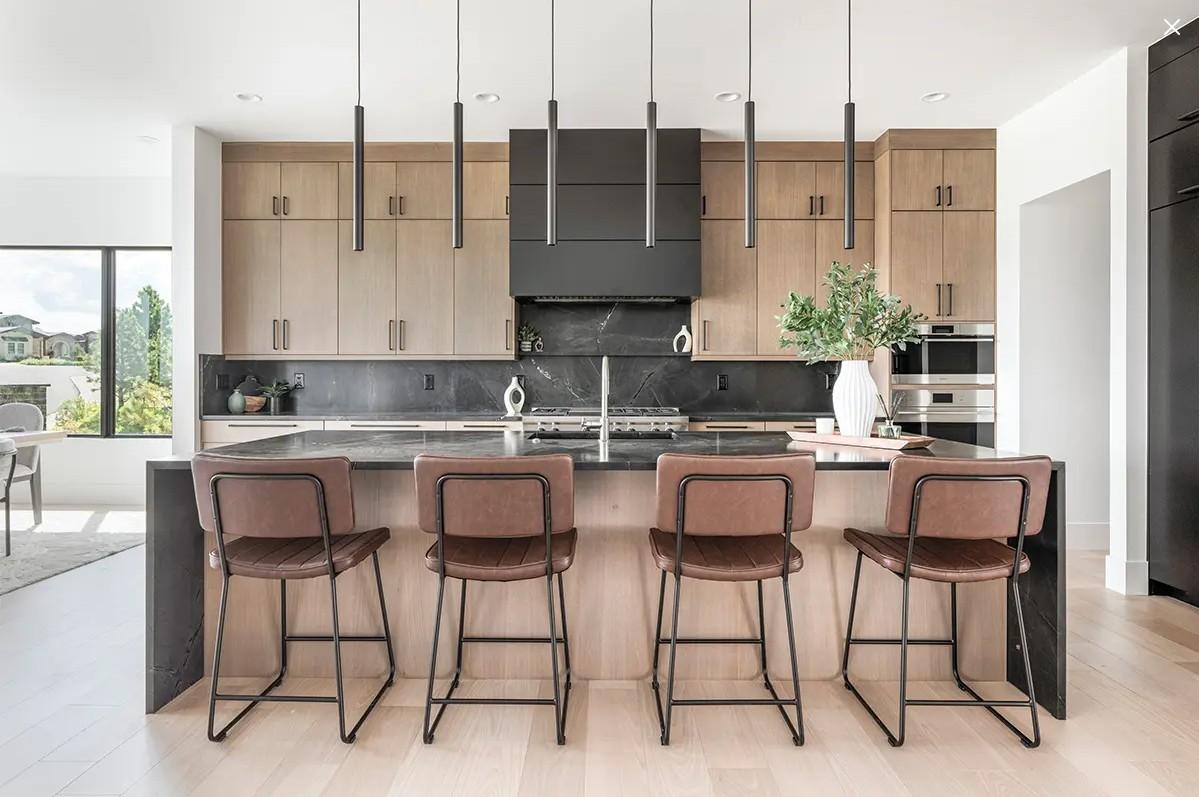
1st place winner: Large kitchen. ,Warm & Bold Modern Kitchen, designed by Salem Point Design in Parker, CO.
This kitchen was designed for a custom builder’s spec home with modern living in mind. Clean lines and warm finishes create an inviting atmosphere, while the thoughtful layout delivers a flawless working triangle alongside plenty of space for entertaining. Built-in refrigerator, freezer, and wine columns offer the seamless functionality today’s buyers expect, blending performance with elevated design. The result is a striking yet highly functional kitchen that became a true showpiece, and helped the home sell quickly.
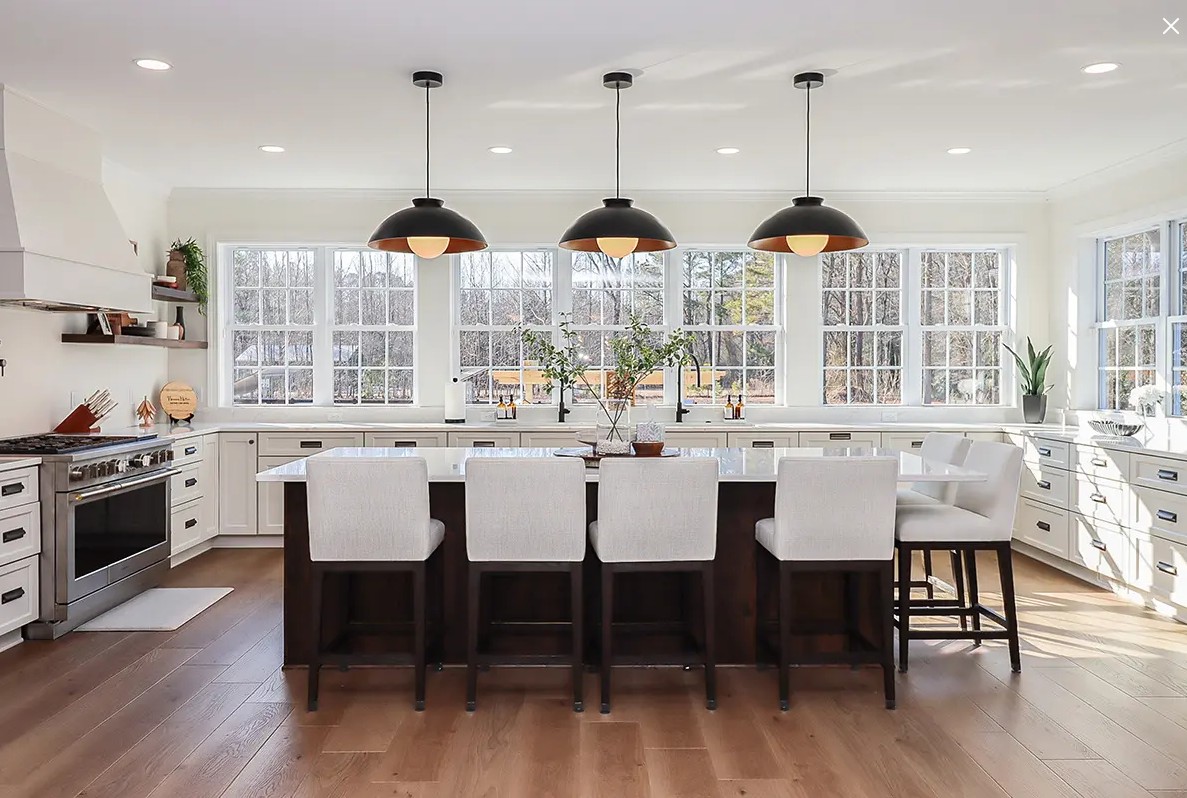

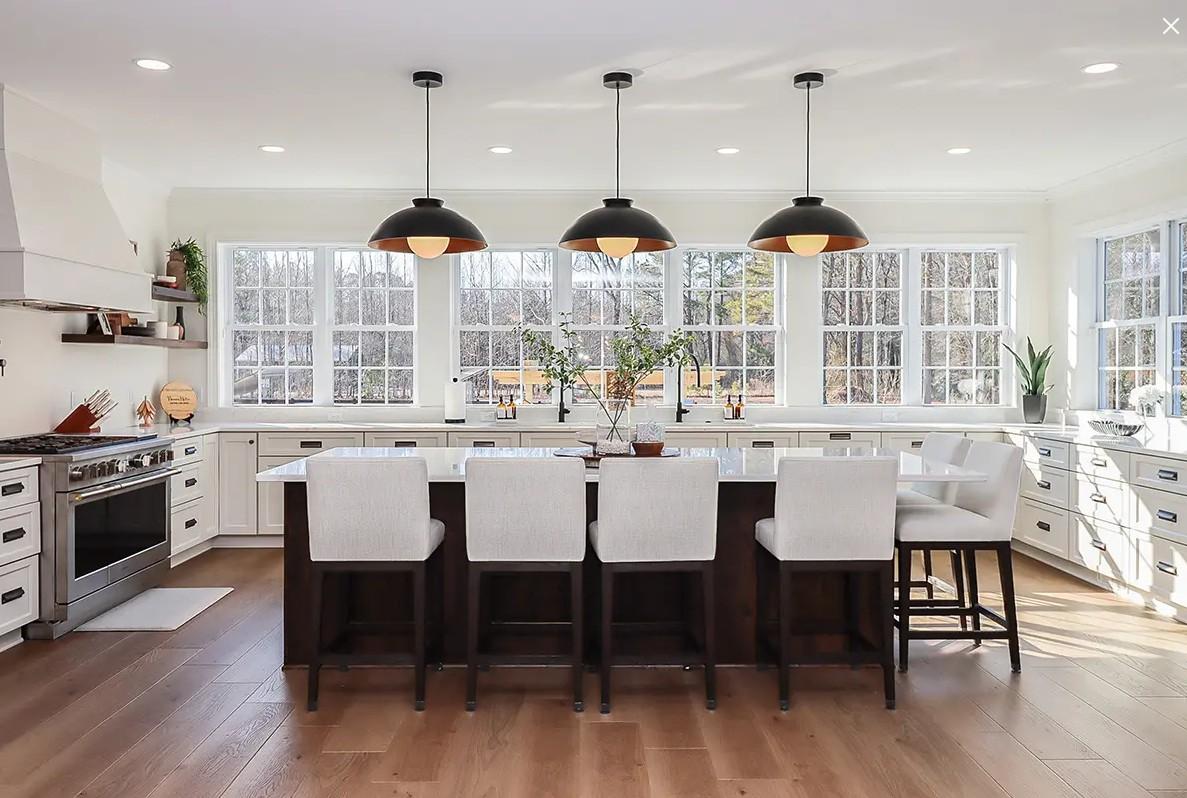
2nd place winner: Large kitchen. Modern Farm Kitchen, designed by Chesapeake Cabinetry in Georgetown, DE.
This spacious kitchen and pantry were designed to feel bright, open, and welcoming while embracing a rich contrast of finishes. Clean satin Heron Plume paint sets a light, airy foundation, while matte Rustic Alder cabinetry finished in Tawney stain brings in vintage warmth and character.
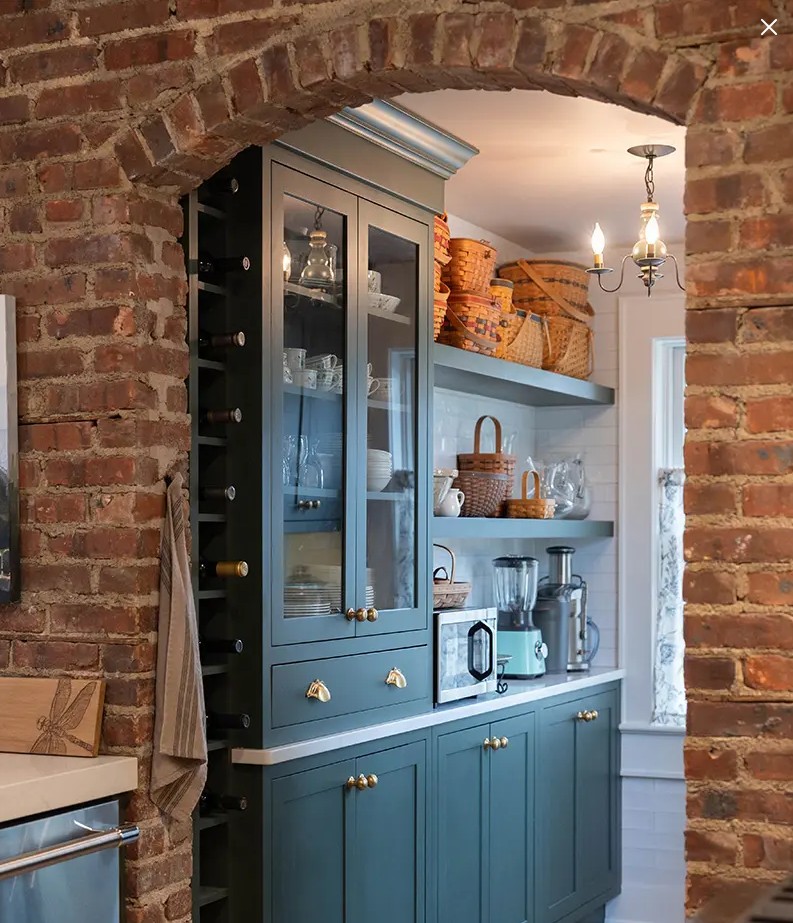

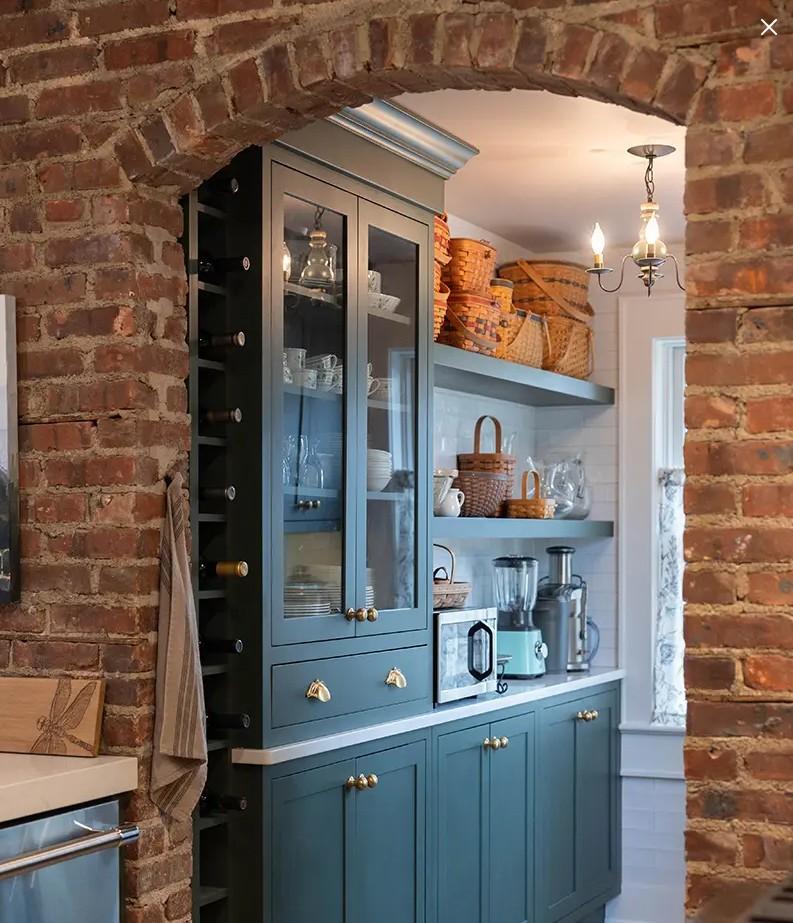
1st place winner & Judge's Choice winner: Small kitchen. Cranbury Kitchen, designed by Brown and Glynn Construction of Milltown, NJ.
Located in the historic downtown area of Cranbury, NJ, this kitchen renovation took place in a home more than 180 years old. The goal was to introduce modern functionality with updated appliances and improved storage, while preserving the character and charm that make the home so special.
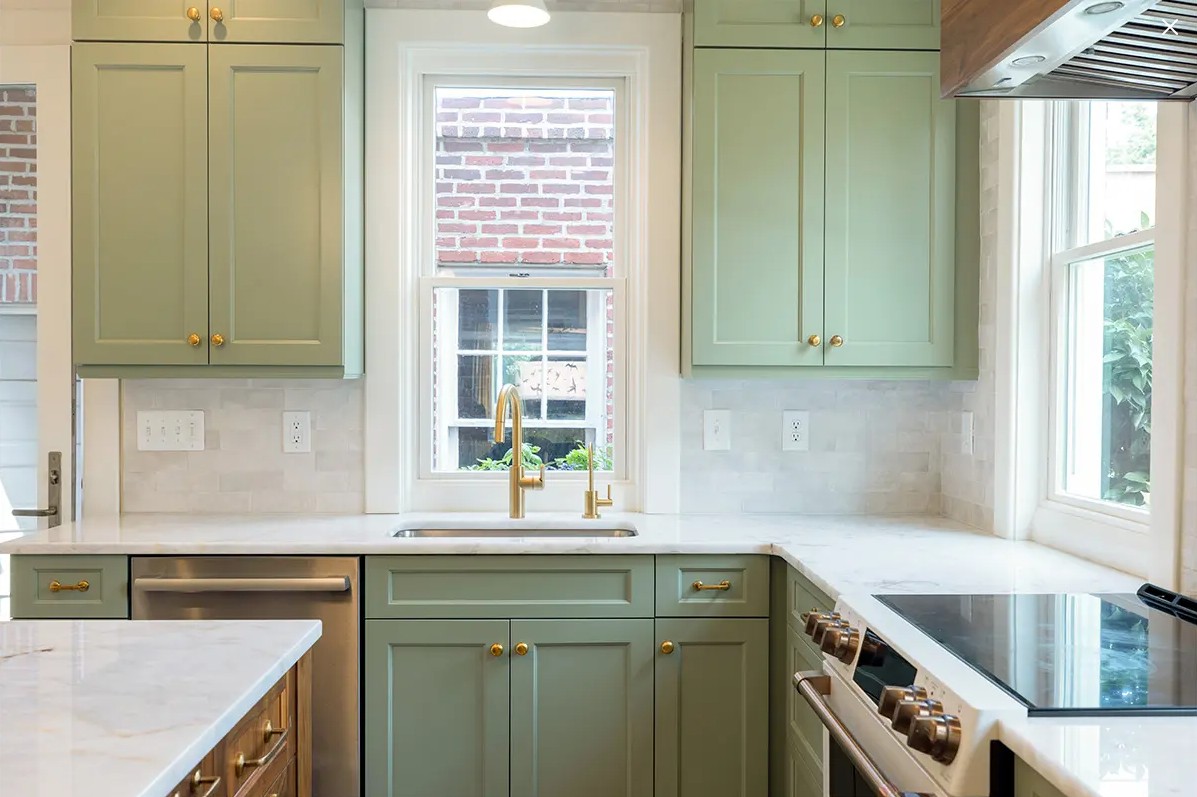

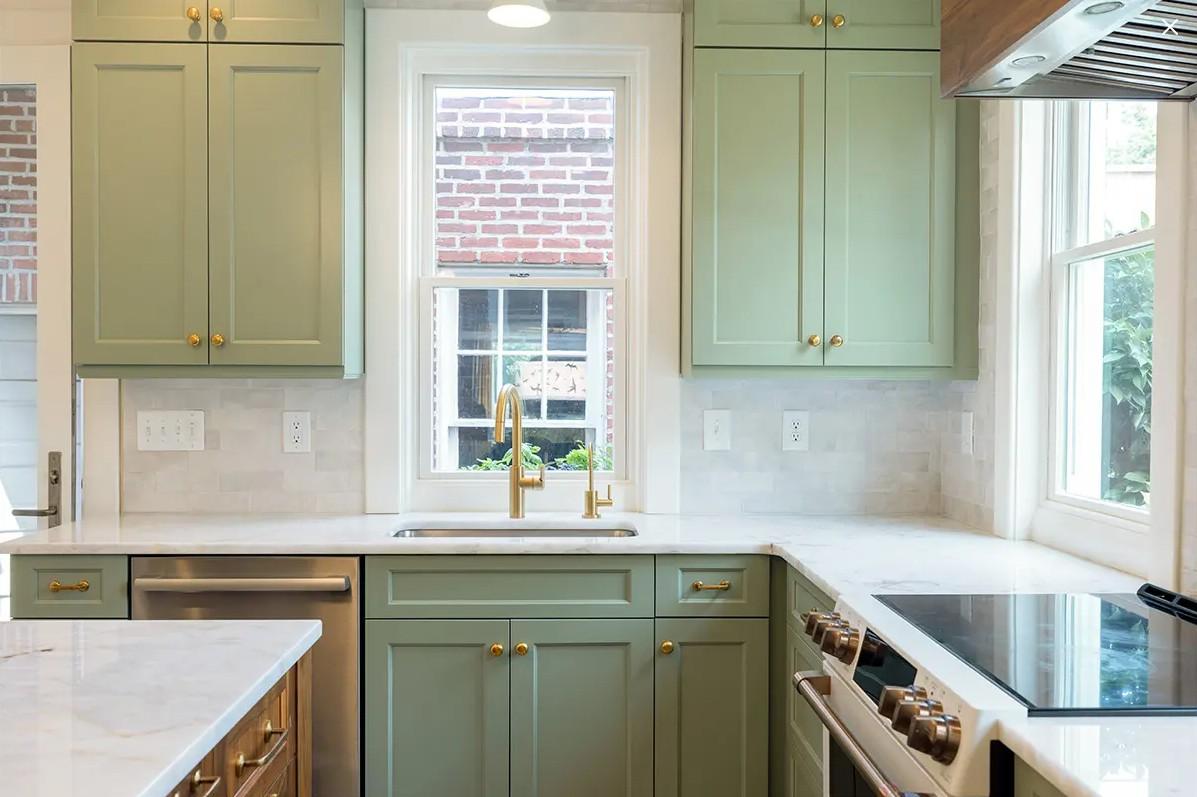
2nd place winner: Small kitchen. Baltimore Townhouse, designed by EKAD Studio in Fort Loudon, PA.
One of the biggest challenges was the hood design. With limited space between window frames, the hood was custom-built from individual components to achieve a seamless, polished result. Cabinetry finished in a carefully selected color complements the homeowner’s appliance choices and reflects her preference for a streamlined, modern kitchen.
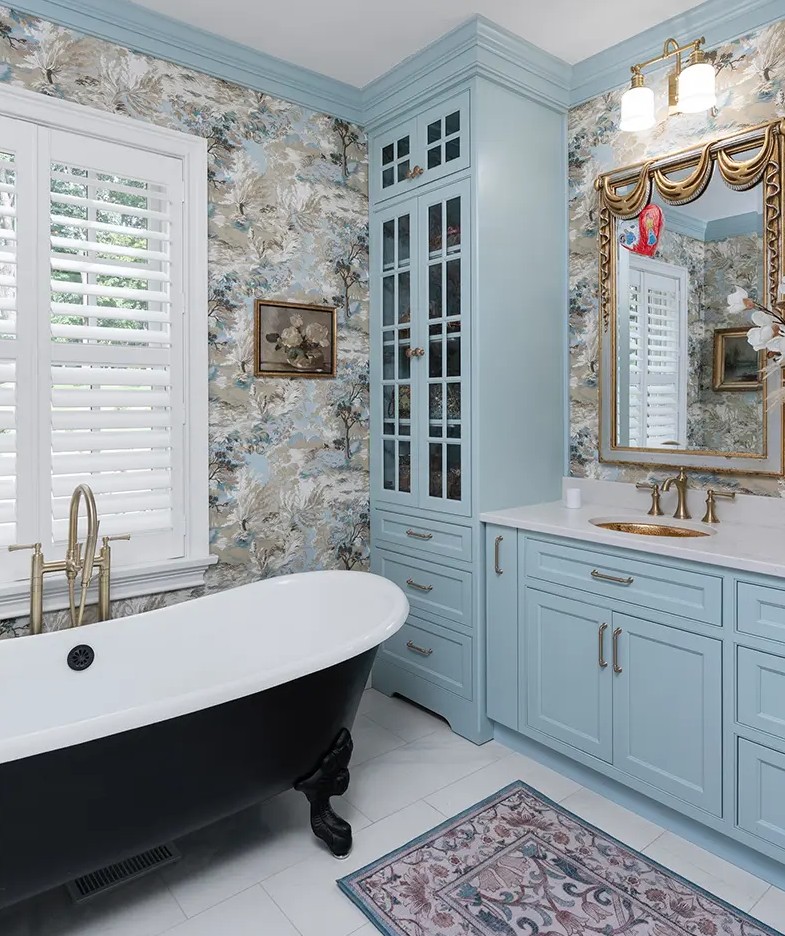

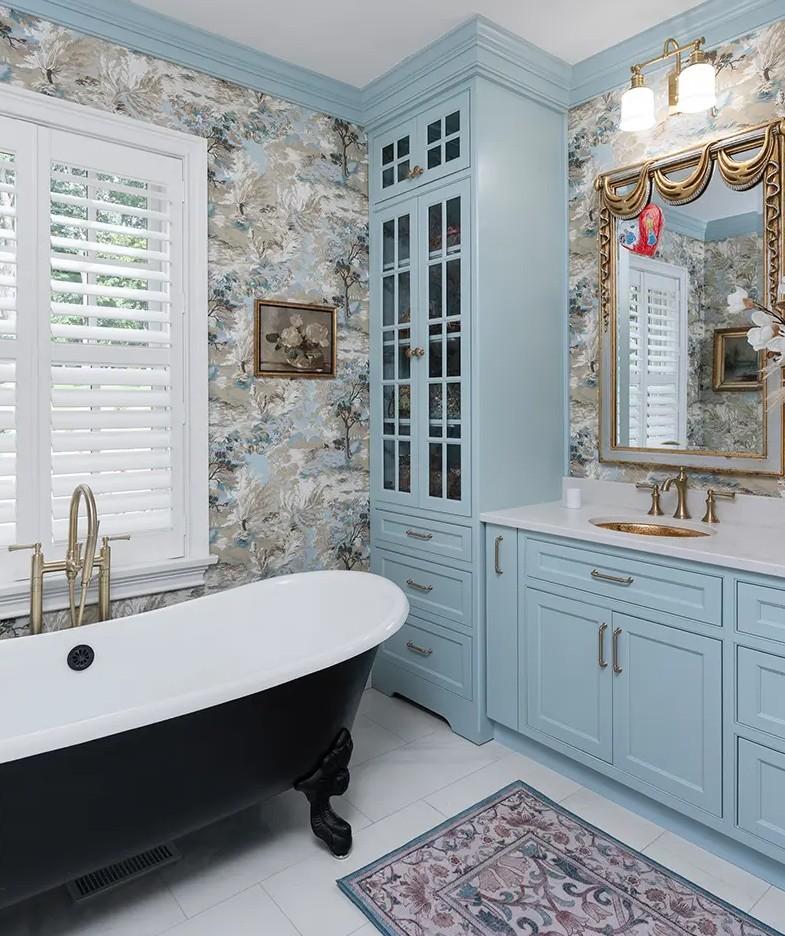
1st place winner: Bathroom. Regency Retreat, designed by Spencer Home Center in Lexington, VA.
Glass-front cabinetry with interior lighting provides the perfect showcase for the client’s handbag collection, adding both personality and polish. The finished space checks every box on the wish list and delivers a one-of-a-kind retreat that feels as special as it is functional.
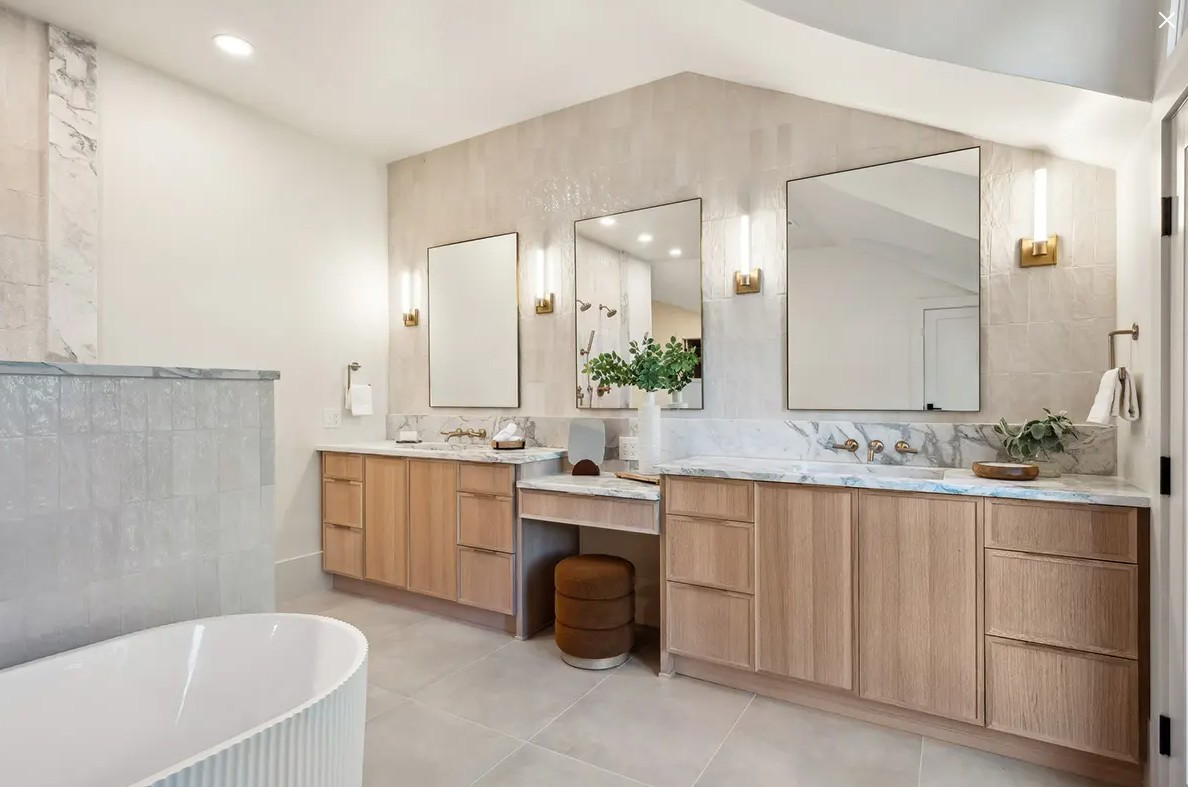

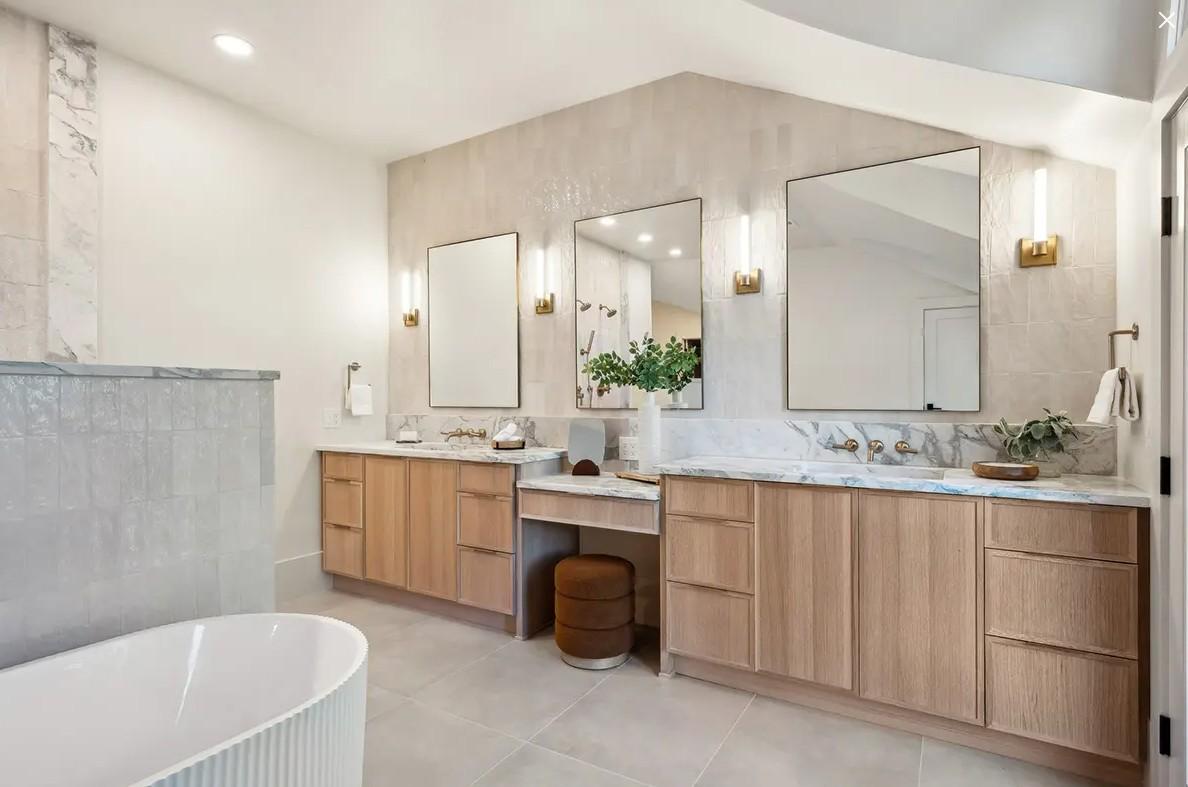
2nd place winner: Bathroom. White Oak Primary Retreat, designed by Salem Point Design in Parker, CO.
This primary bathroom was designed for a luxury fix-and-flip in Cherry Hills Village, CO, with one goal in mind: calm, spa-like serenity. White oak cabinetry grounds the space with natural warmth and texture, while the countertops and backsplash layer in timeless luxury. Brushed gold fixtures and lighting add a soft glow that elevates the entire room. With dual sinks, a dedicated vanity area, and generous storage, this bathroom proves that beautiful design can also be highly functional. Every detail works together to create a retreat that feels modern, enduring, and effortlessly relaxing.
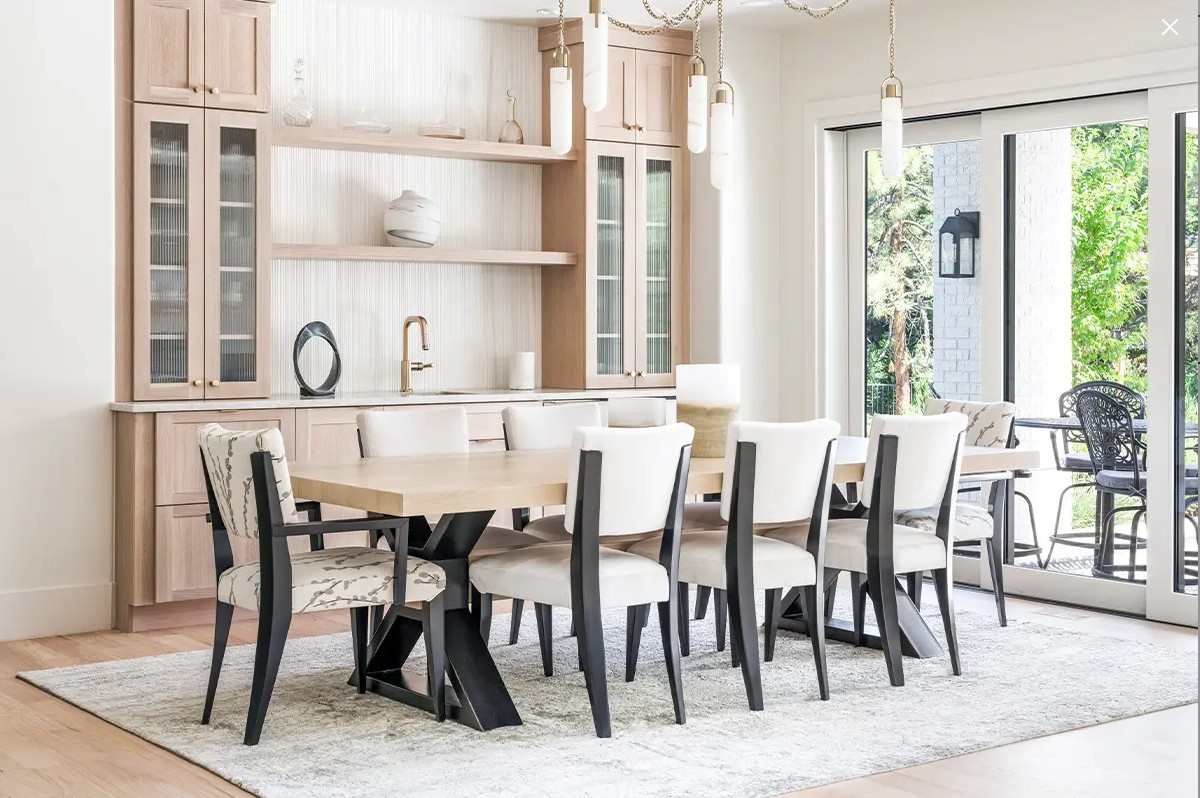

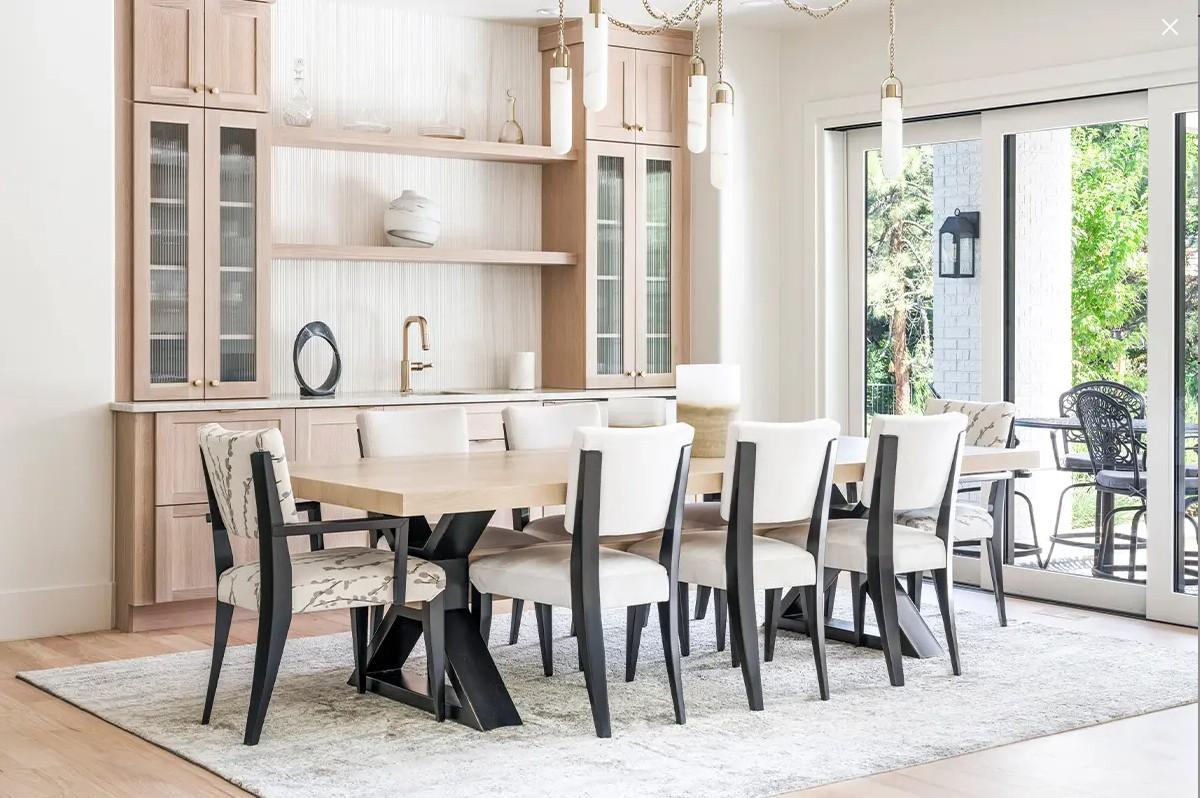
1st place winner: Other rooms. Dine & Unwind, designed by Salem Point Design in Parker, CO.
Located just off the outdoor living area, this dining and wet bar combination makes entertaining feel effortless, allowing guests to flow easily between indoors and out. Whether it’s a casual family meal or an evening spent unwinding with friends, this space offers flexibility, comfort, and polished appeal in equal measure.
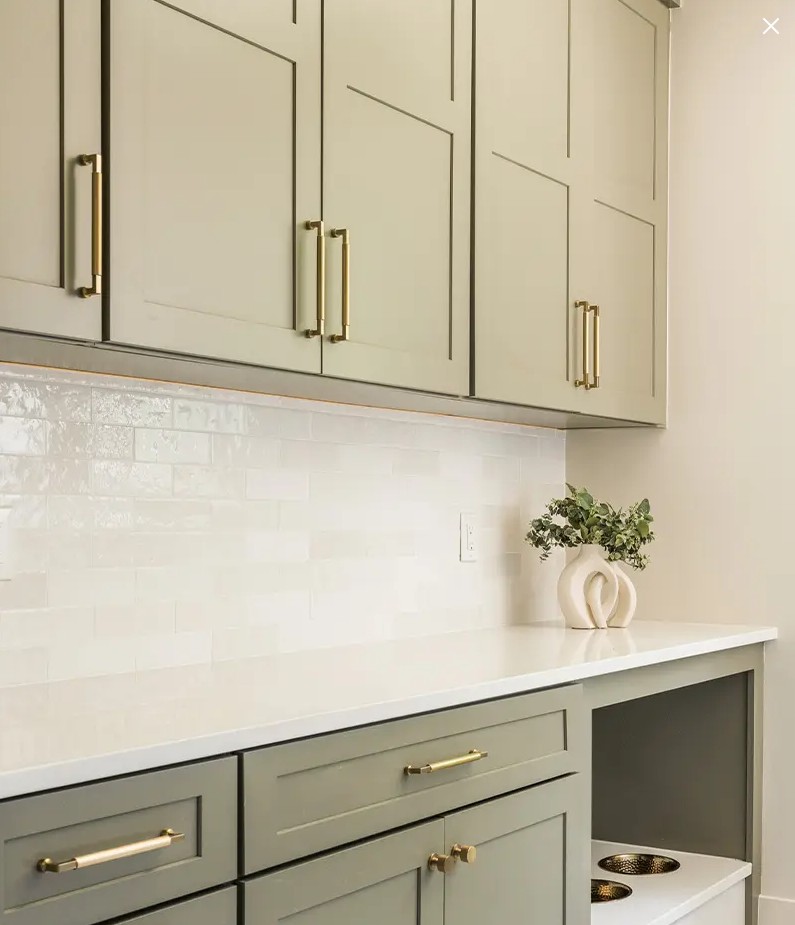

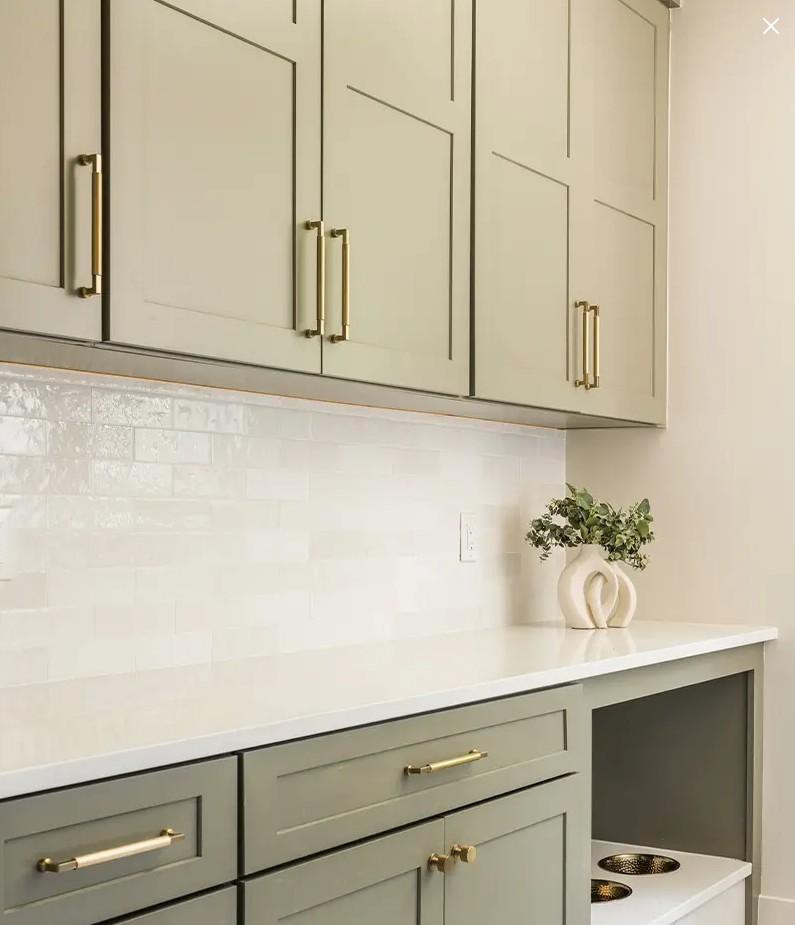
2nd place winner: Other rooms. The Pampered Pup Corner, designed by Salem Point Design in Parker, CO.
The finished dog room is both stylish and highly practical, featuring a doggie door for easy outdoor access, a built-in feeding station, hidden trash storage, a refrigerator, and even a pot filler for convenient water bowl refills. Every detail was thoughtfully designed to support daily routines while keeping the space polished and cohesive with the rest of the home. It’s proof that functional design can still be fun, and that great design should work for every member of the family, paws included.
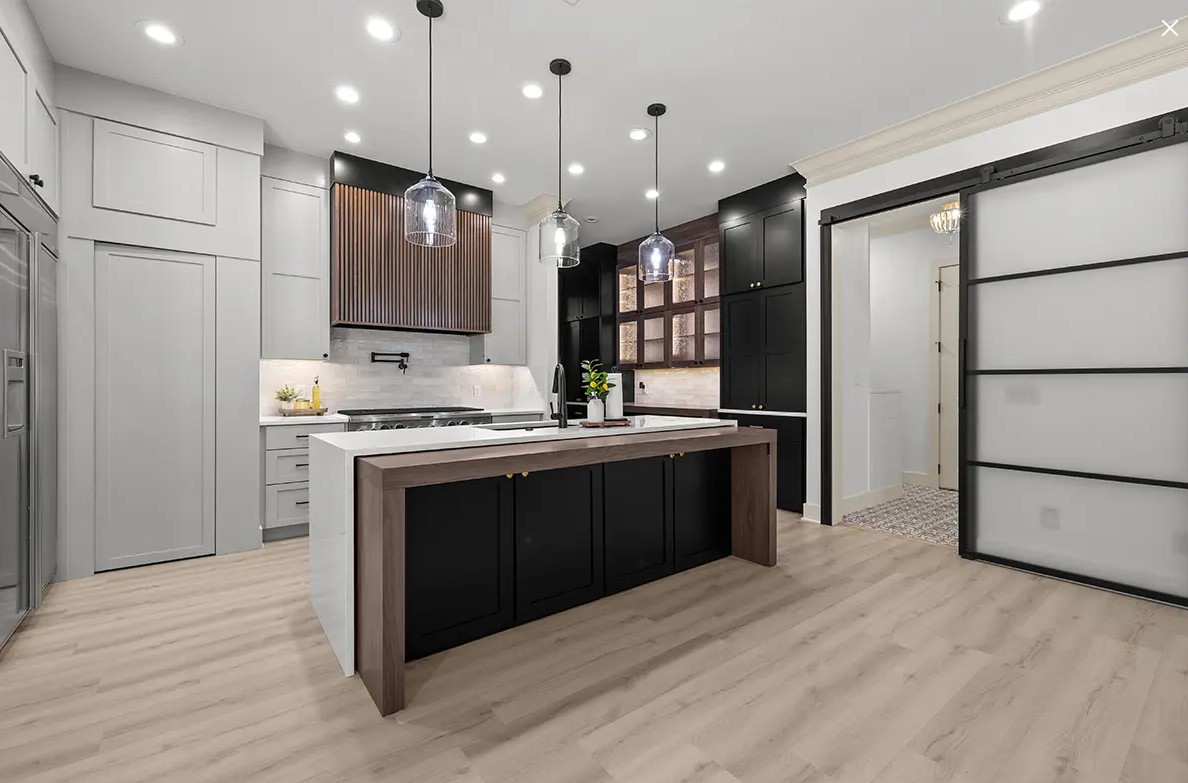

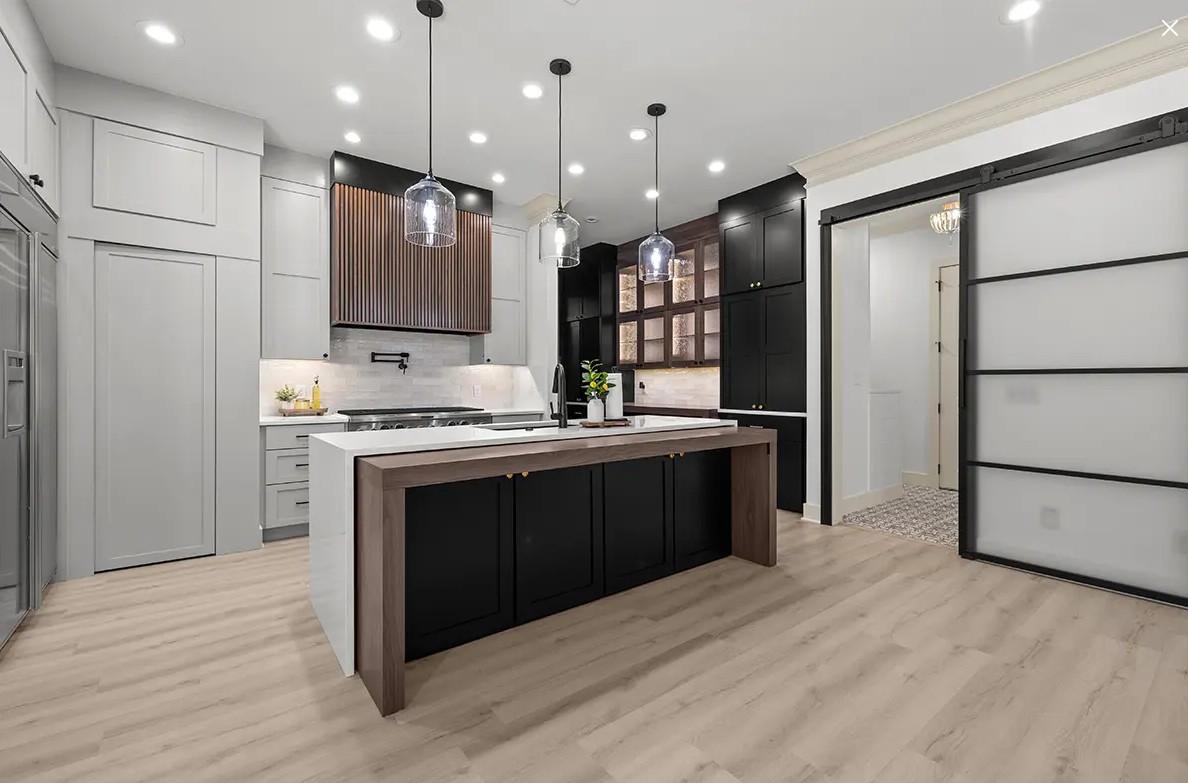
1st place winner: New projects. More Than Meets the Eye, designed by Dreammaker Bath & Kitchen in Rogers, AR.
The kitchen is anchored by a custom hood constructed from ¾” walnut wood strips with Sparrow stain and finished with black crown detailing, creating a bold focal point that ties seamlessly into the cabinetry. Complementing the island are a walnut hutch and two hidden coffee bars with roll-back doors—one of the homeowners’ favorite features—blending convenience with elegant design.
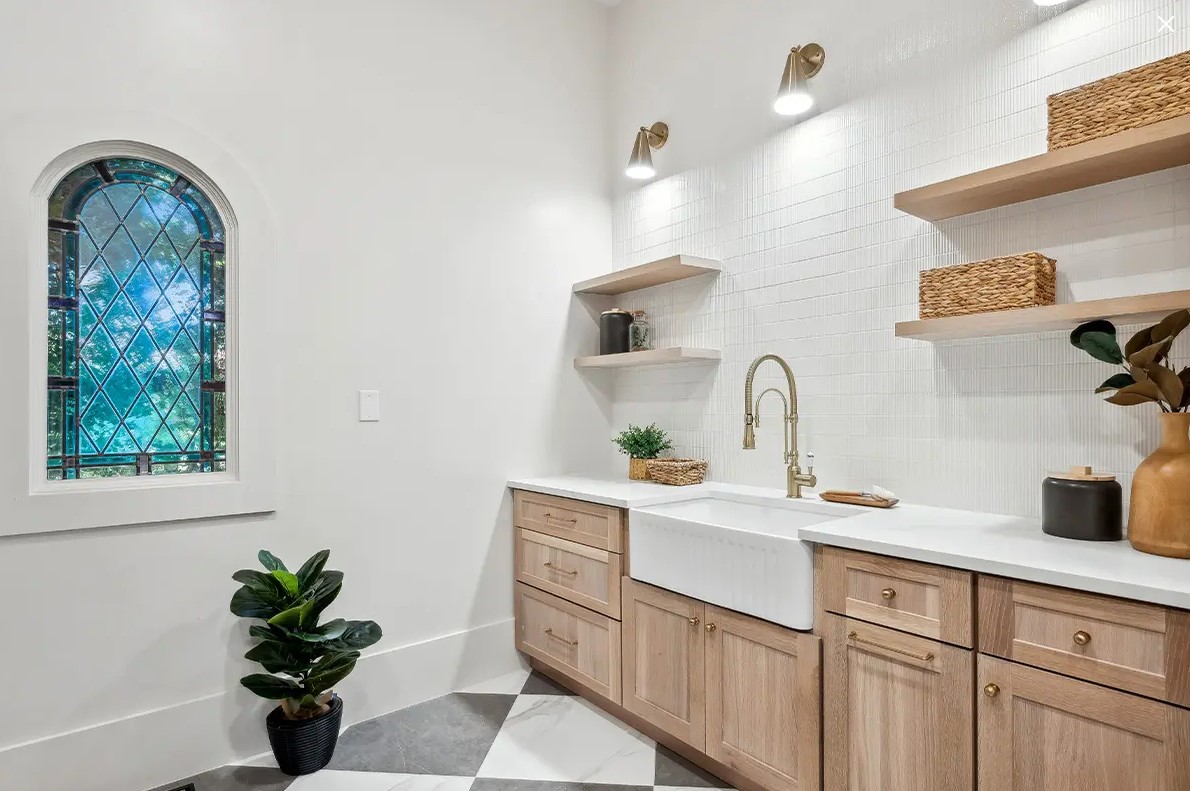

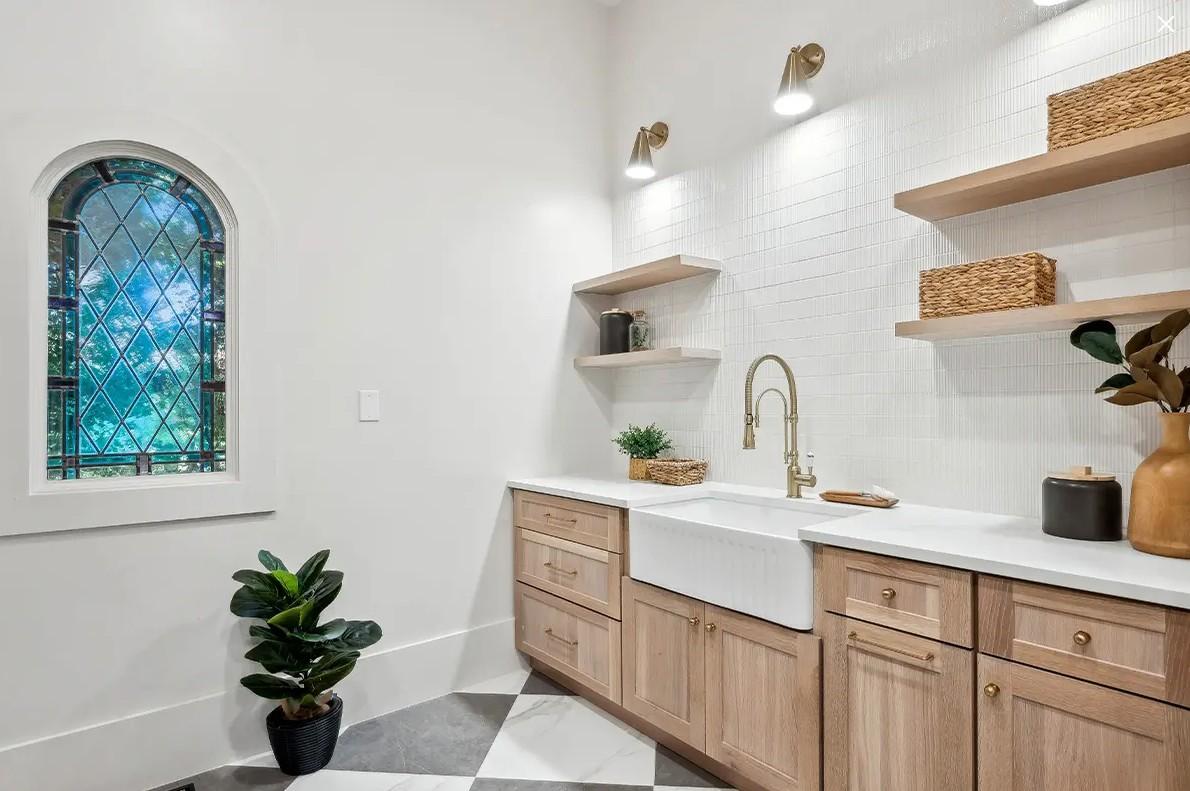
2nd place winner: New projects. White Oak Laundry Oasis, designed by Salem Point Design in Parker, CO.
This laundry room blends high-performance functionality with timeless style, transformed as part of a luxury fix-and-flip. The original arched stained-glass window was intentionally preserved, adding a one-of-a-kind focal point and a touch of charm to the space. Dual stacked washer and dryer sets maximize capacity for busy households, while generous storage, including open shelving, built-in cubbies, and concealed cabinetry, keeps everything organized and efficient. Brass hardware and fixtures bring warmth and sophistication, beautifully paired with a geometric marble-look tile floor for a modern twist on a classic design. Every detail works together to make laundry day feel less like a chore and more like a luxury.
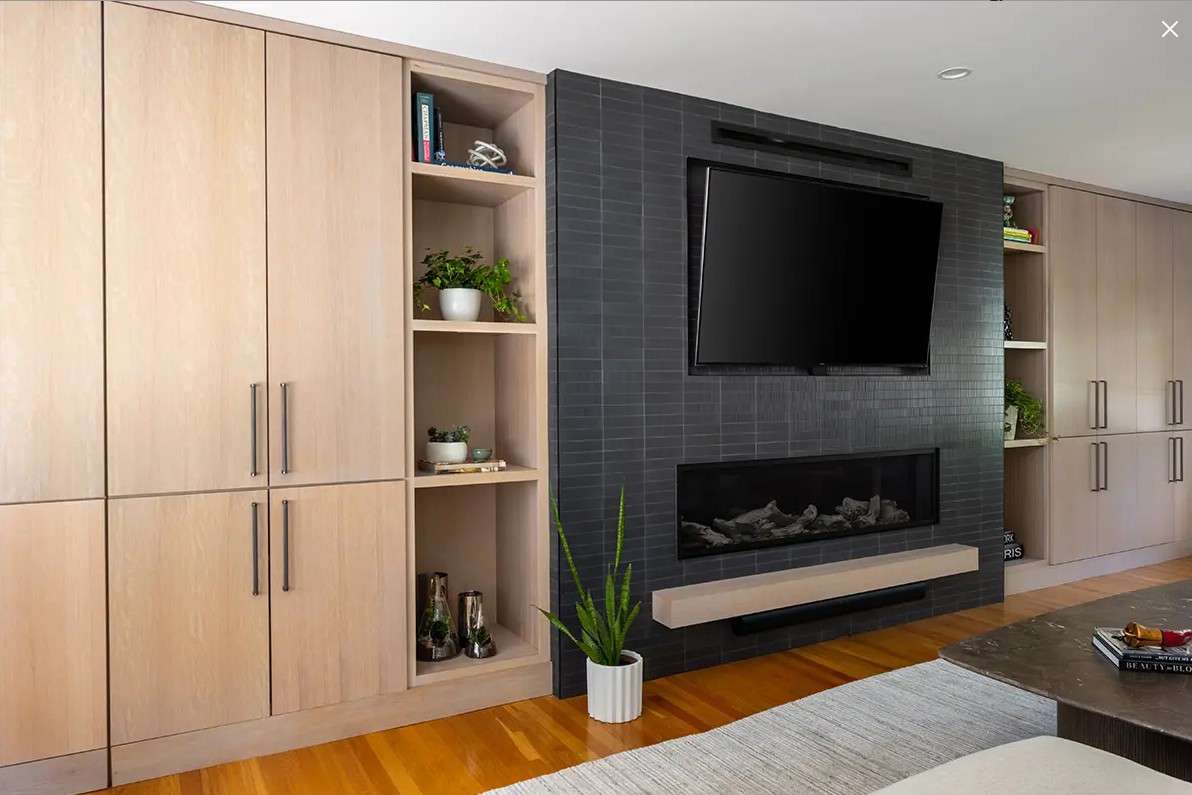

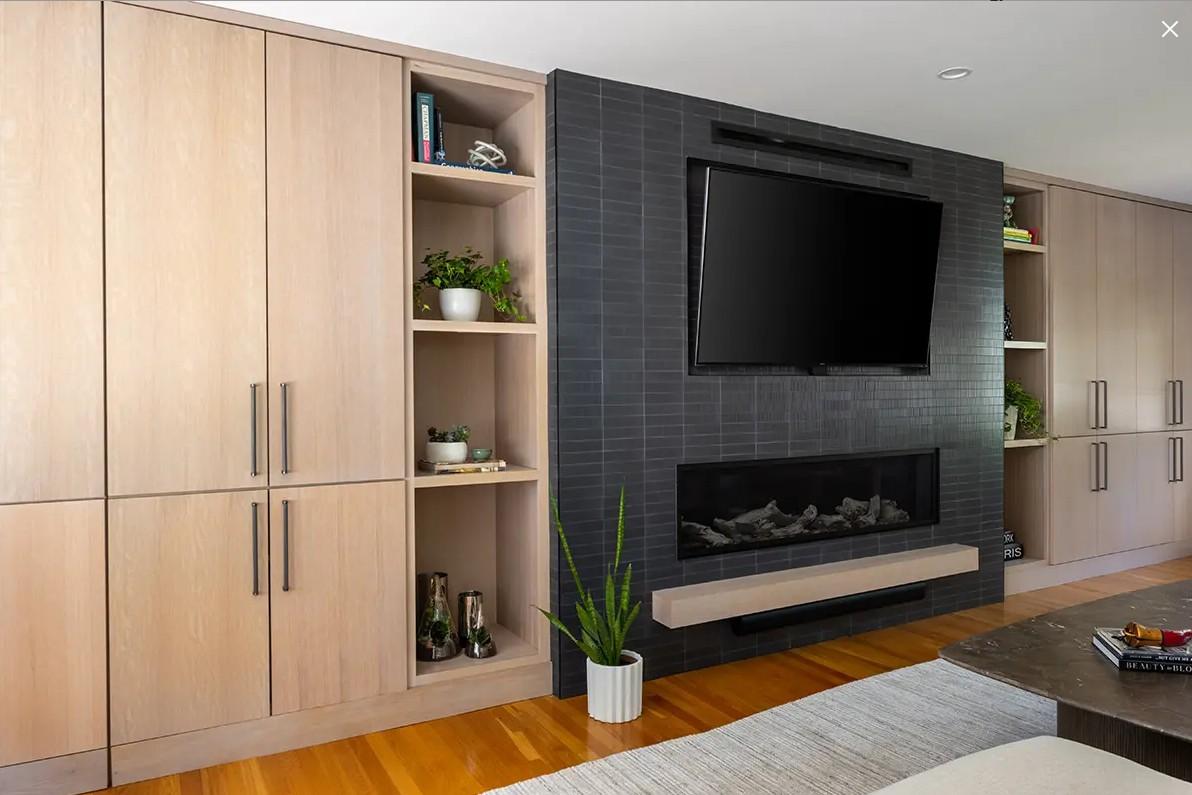
Honorable mention: Where Warmth Lives, designed by Mcquire + Co Kitchen + Bath in Wakefield, MA.
This living room feature wall makes a bold statement with quartersawn oak cabinetry, blending beauty and function in a striking custom installation. Full-height storage anchors the design, while LED-lit open shelving frames a sleek contemporary fireplace. Dark, moody textured tile adds dramatic contrast and highlights the craftsmanship of the cabinetry. The true showstopper is a hidden door, seamlessly integrated into the design and leading discreetly to the garage. It is proof that great design can be both stunning and smart.
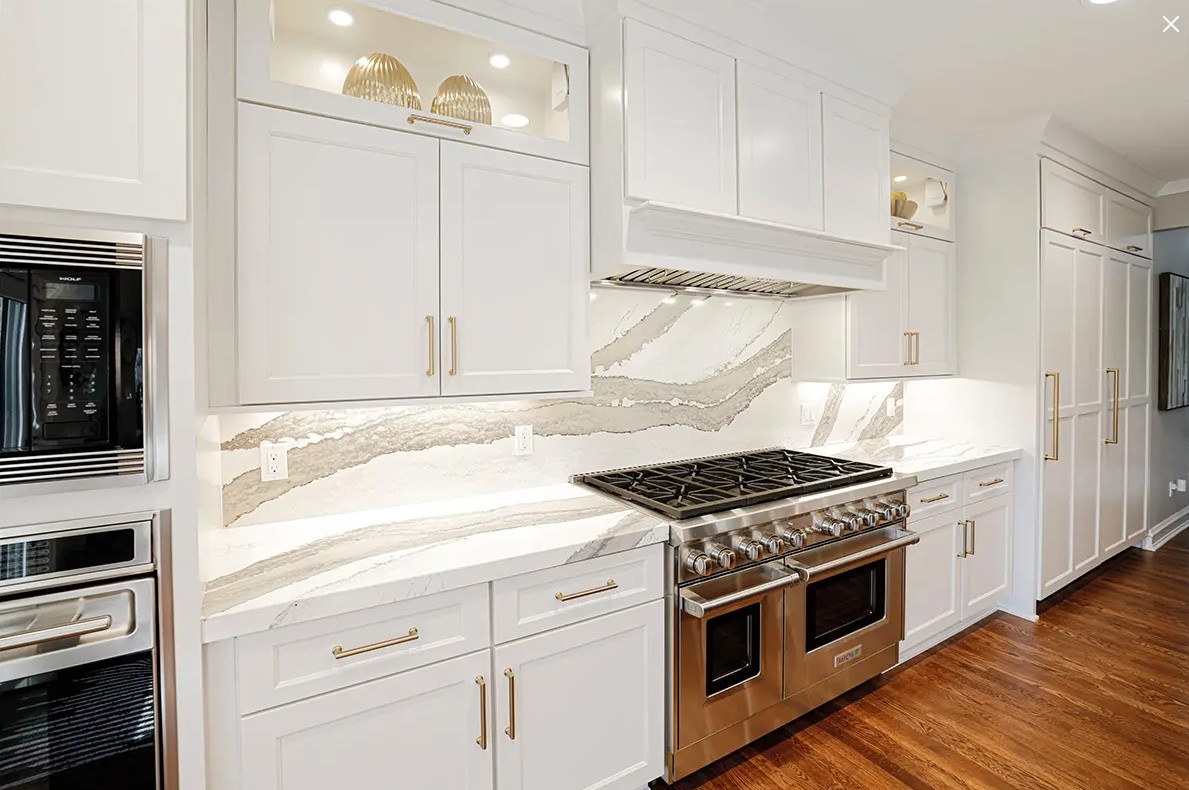

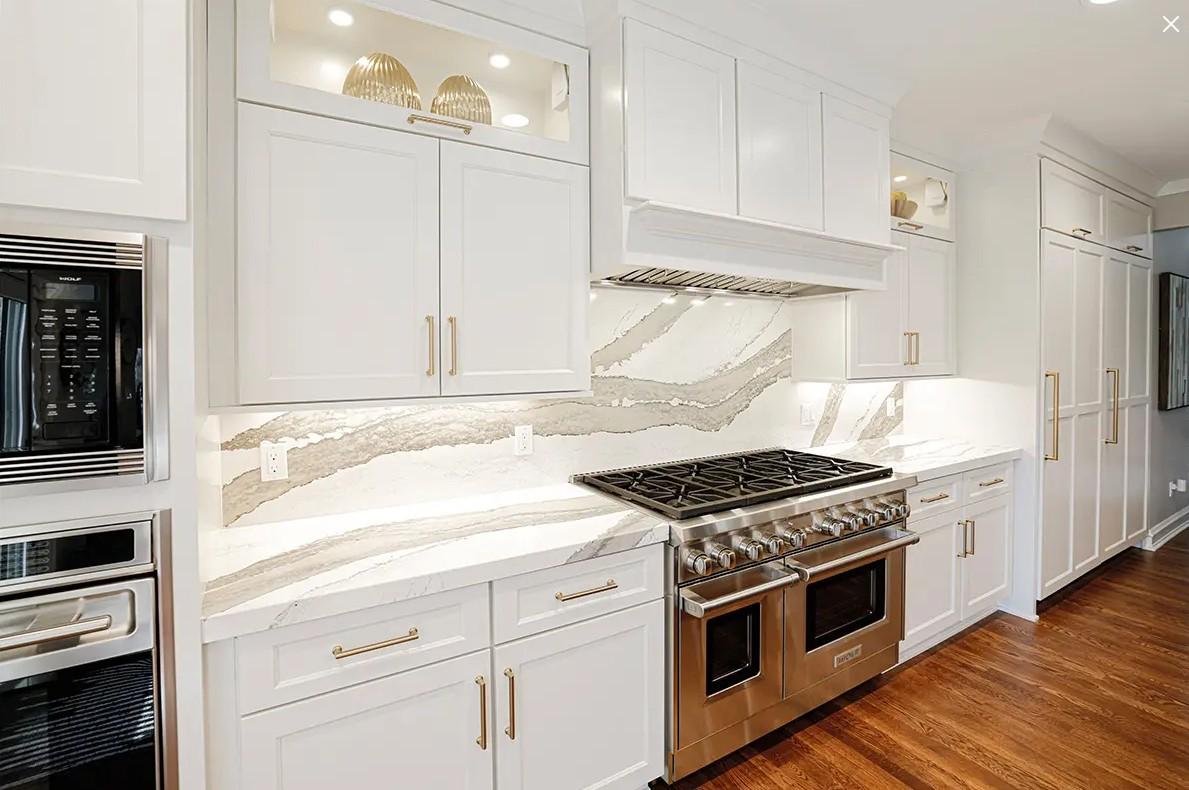
Honorable mention: The Pocket Door Kitchen, designed by Linden Kitchen & Bath in Linden, MI.
Showplace Cabinetry anchors the remodel, bringing cohesion and craftsmanship throughout the kitchen. A striking back wall with a large custom hood serves as the focal point, while the seamless pocket-door pantry blends beauty with everyday practicality. The result is a kitchen that feels intentional, refined, and highly functional, perfectly tailored to how the clients live and use their space.
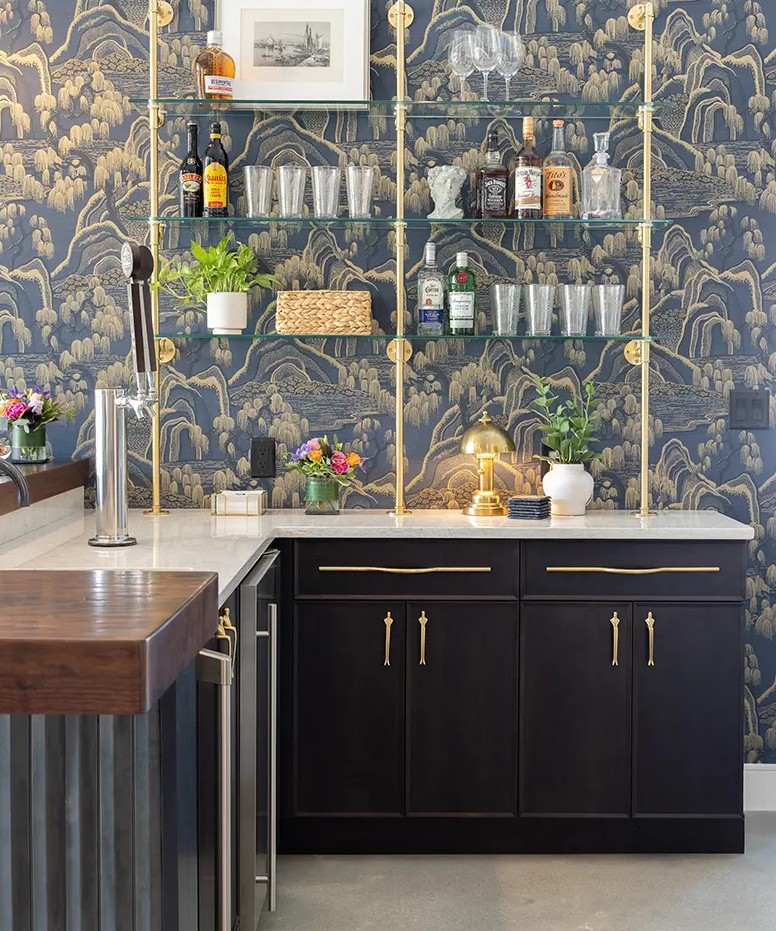

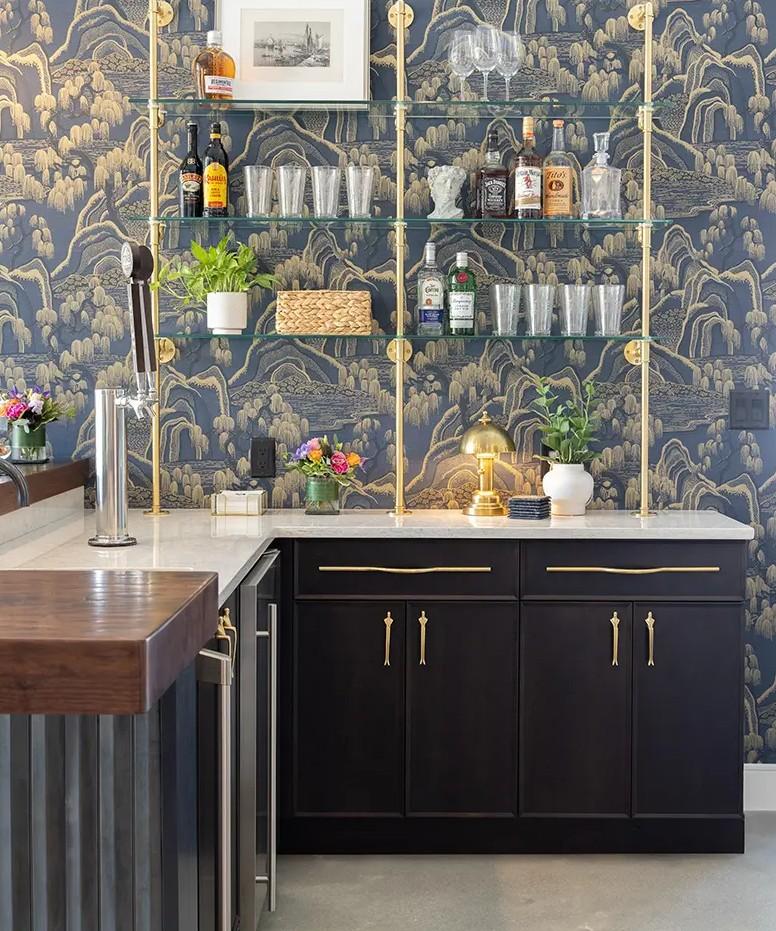
Honorable mention: Moody Entertaining Hub, designed by Mcquire + Co Kitchen + Bath in Wakefield, MA.
This showroom entertaining bar was designed to highlight the micro shaker Bree door style. Finished in a rich wood stain, the cabinetry brings a warm, masculine tone to the space while showcasing the depth and character achievable through Showplace’s stain offering.
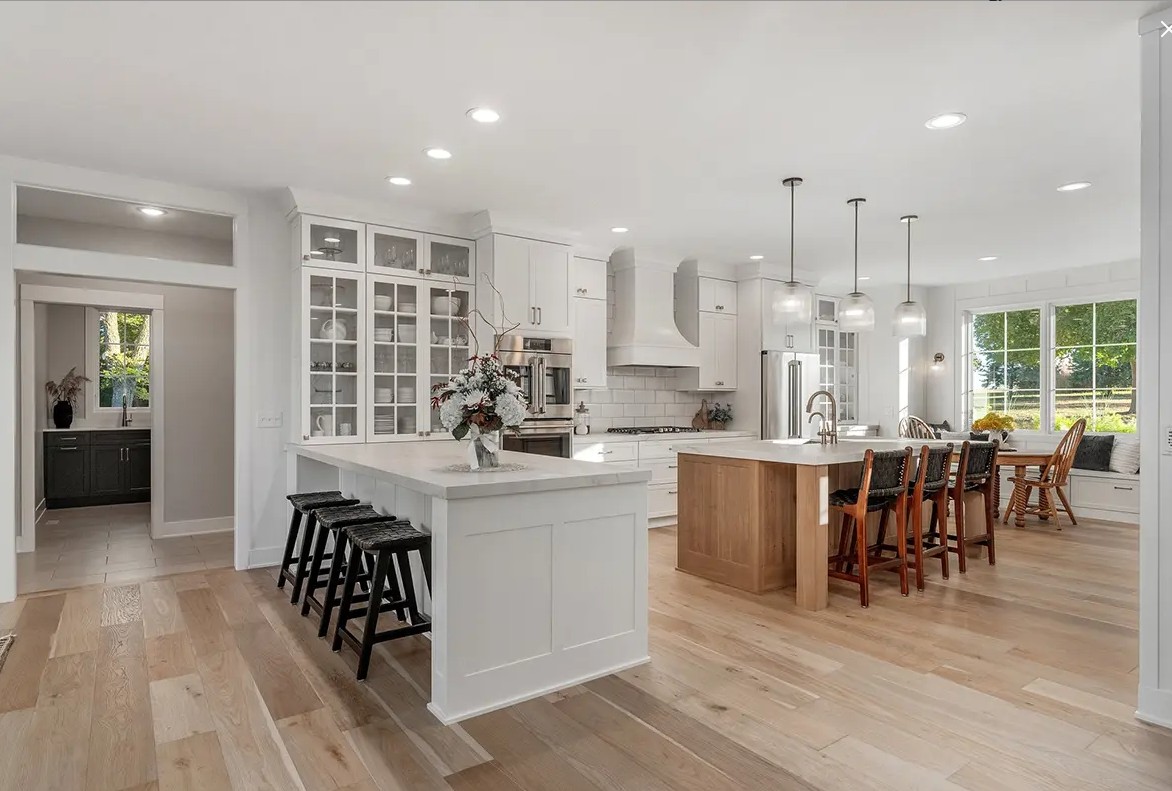

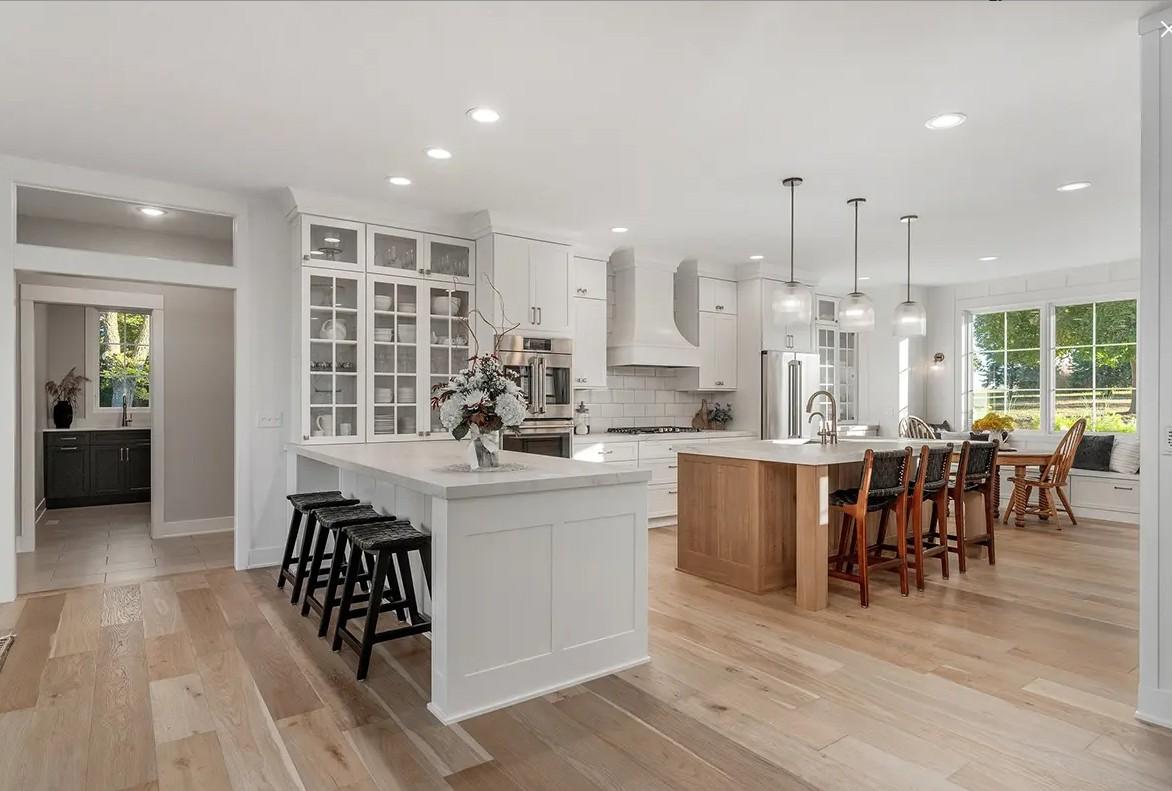
Honorable mention: Centered Around Family, designed by C&C Custom Interiors in Marshall, MN.
This home was meticulously crafted to balance aesthetic precision with functional living, meeting the needs of a family that cherishes both quiet moments and lively gatherings. The kitchen is a centerpiece of the design, featuring custom cabinets with tailored pullouts and dividers to ensure everything has its place. A cozy table and bench area at the end of the kitchen provides the perfect spot for the couple to enjoy their morning coffee together.



Have something to say? Share your thoughts with us in the comments below.