Slideshow: Law firm takes up residence in Montreal’s Golden Square Mile
Click on the image to open

Photo By Alex Lesage
Click on the image to open

Photo By Alex Lesage

Click on the image to open

Photo By Alex Lesage
Click on the image to open

Photo By Alex Lesage

Click on the image to open

Photo By Alex Lesage
Click on the image to open

Photo By Alex Lesage

Click on the image to open

Photo By Alex Lesage
Click on the image to open

Photo By Alex Lesage

Click on the image to open

Photo By Alex Lesage
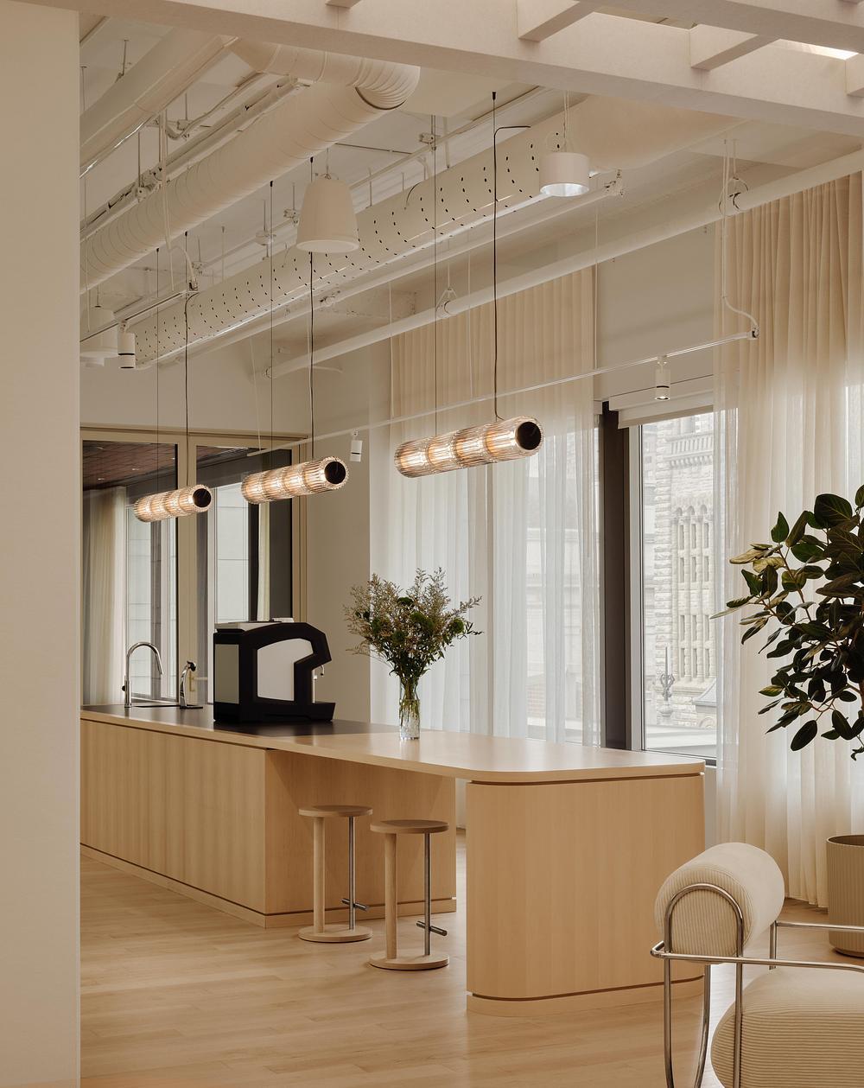
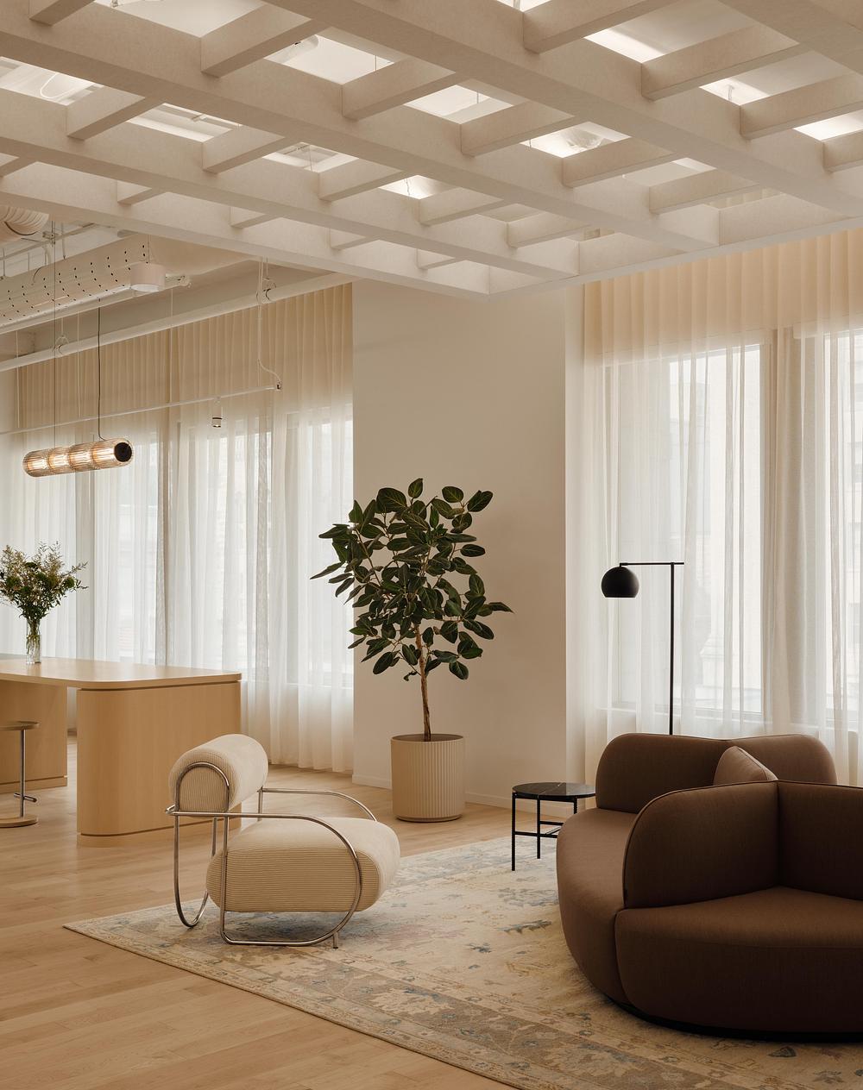
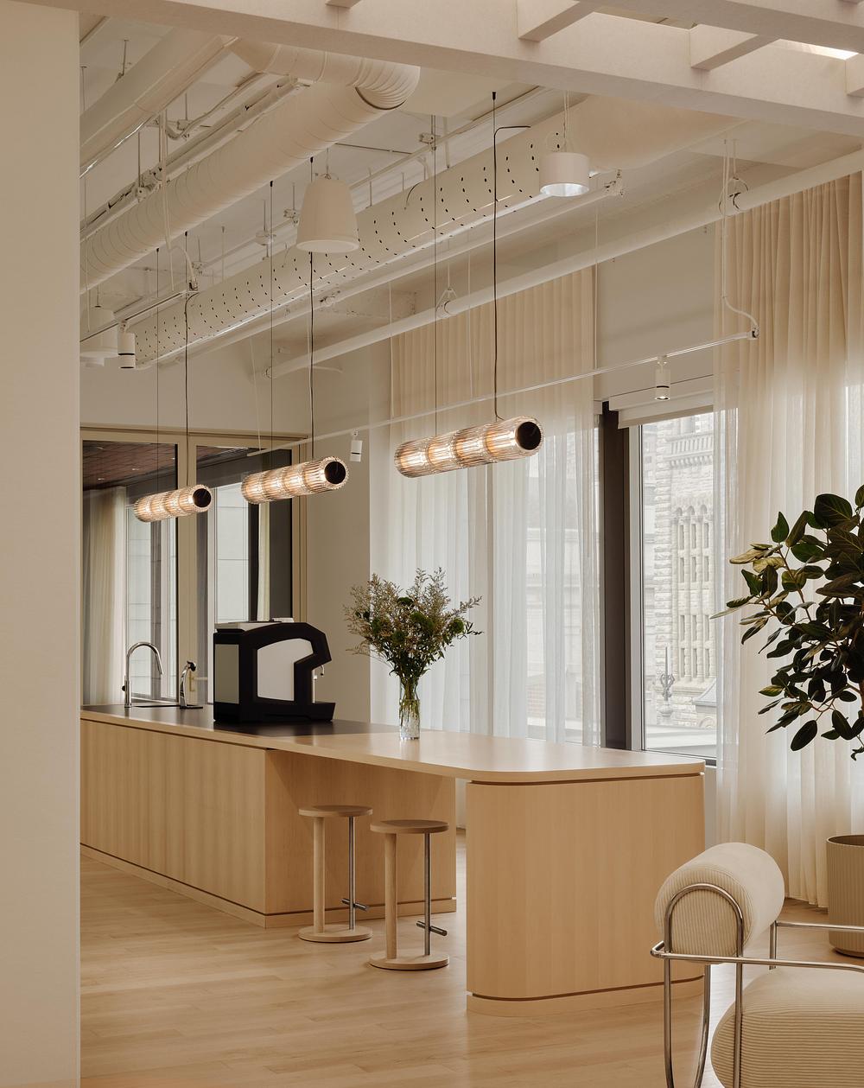
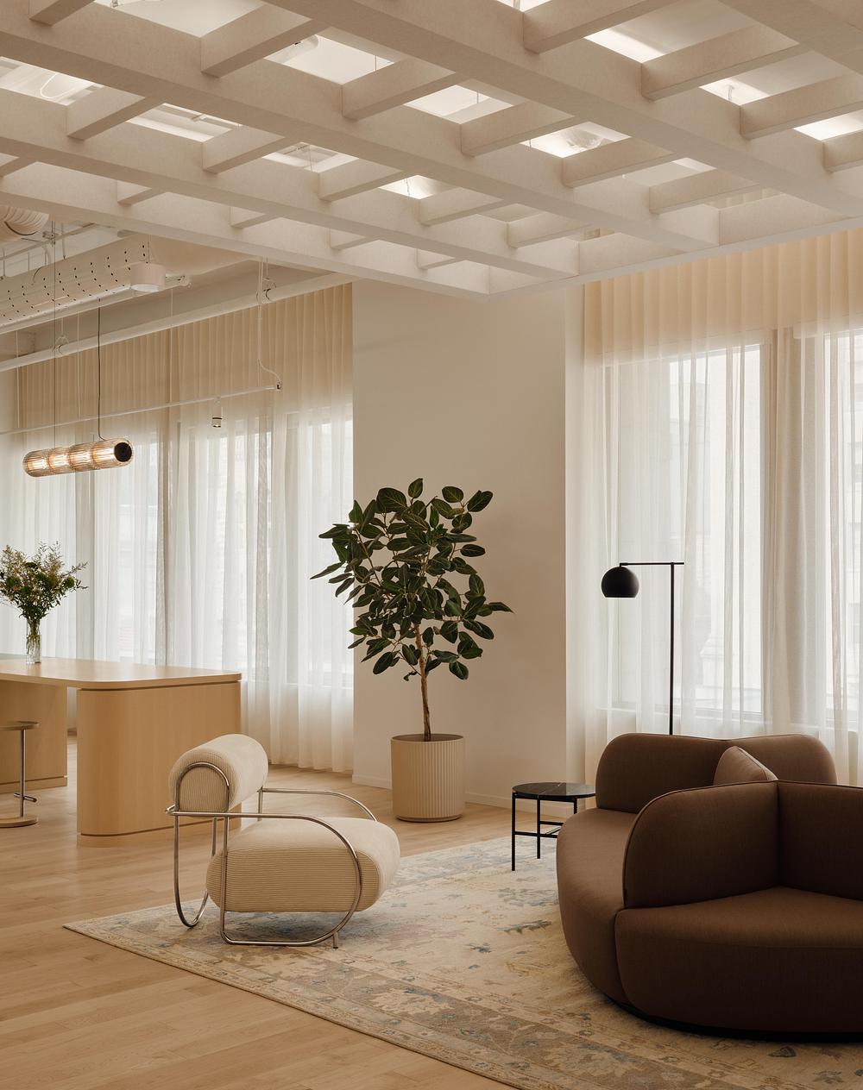
MONTREAL — Cain Lamarre, one of Quebec’s largest law firms, opened up a new office in the Golden Square Mile of downtown Montreal.

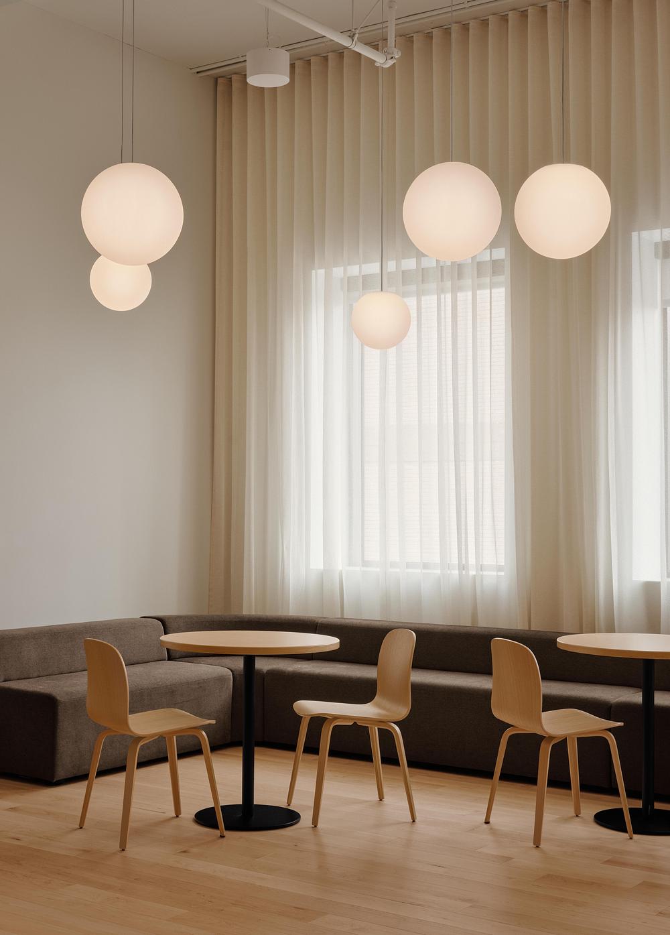
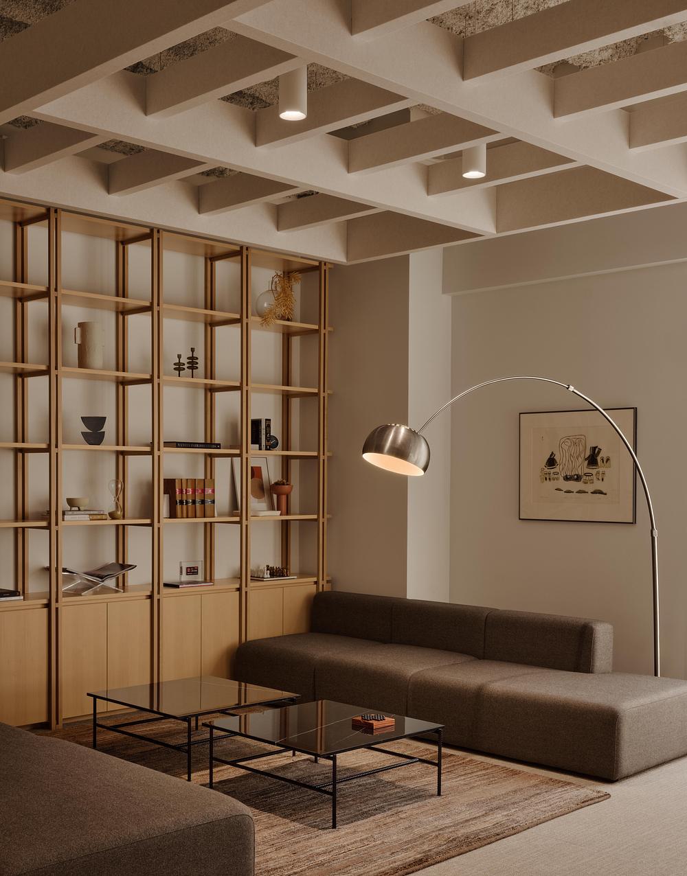
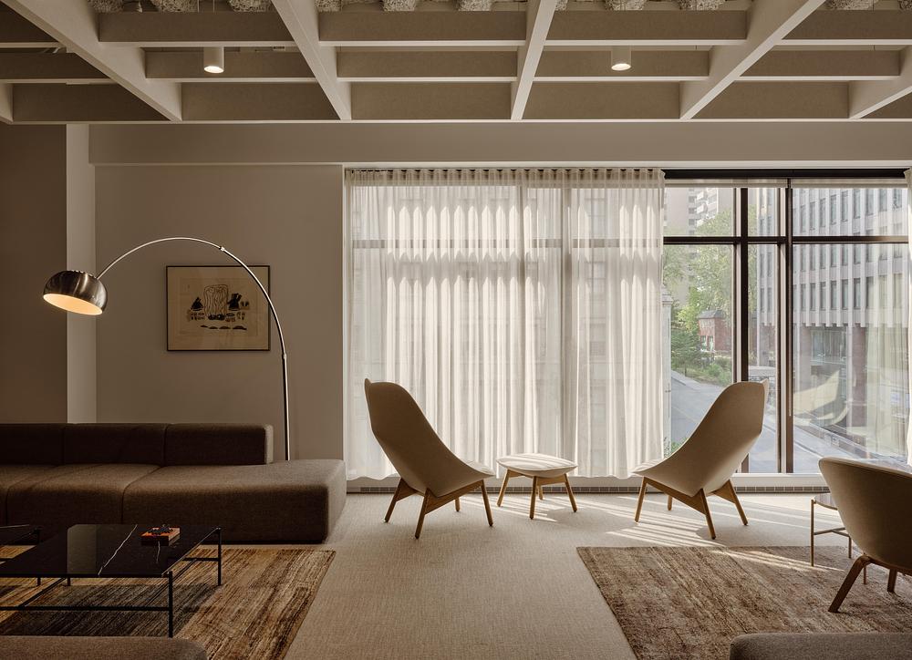
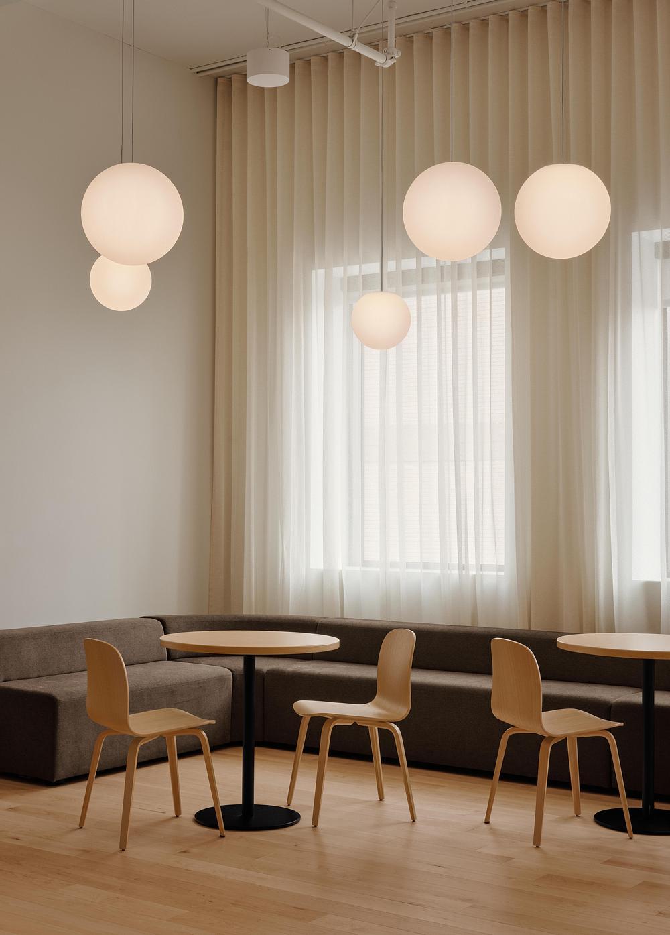
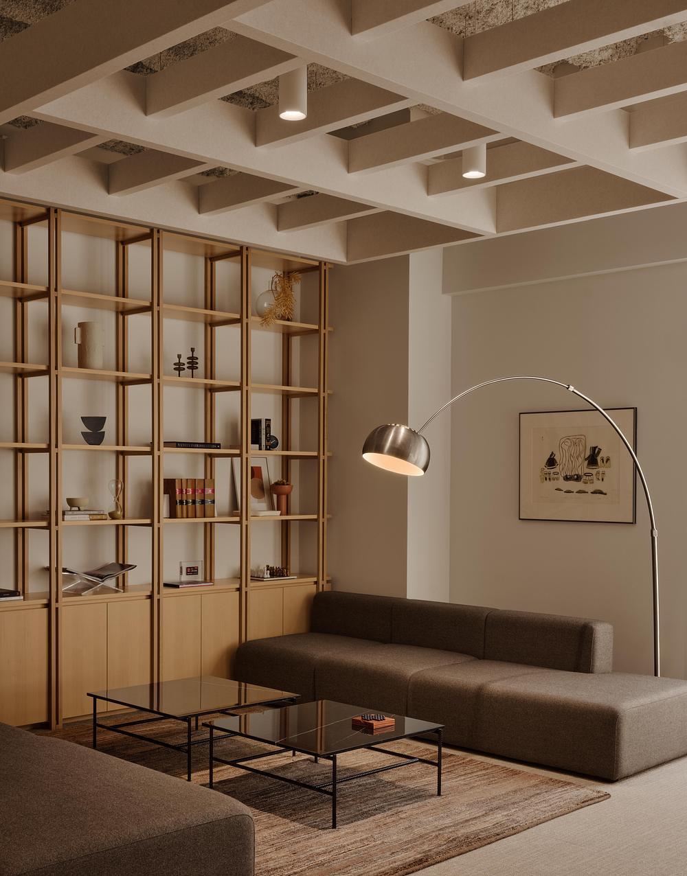
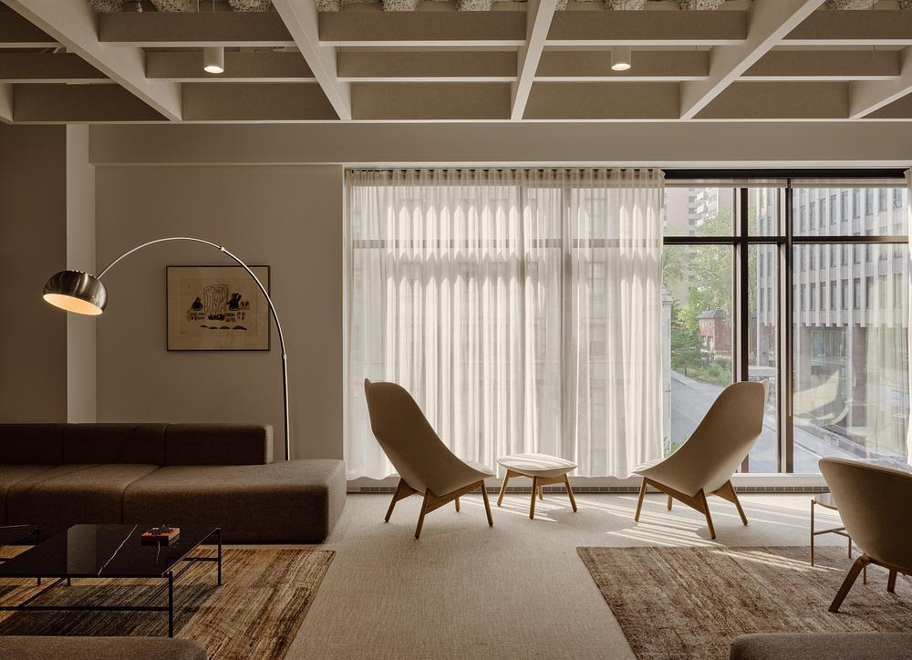
Designed with Sid Lee Architecture, the space draws inspiration from the hospitality industry to create a warm, welcoming atmosphere, far from the solemn mood of more traditional offices. Its layout supports the demands of legal practice while encouraging collaboration. A diversity of spaces, a balance between confidentiality and conviviality, authentic materials, and abundant natural light come together to create a fluid, intuitive experience. The project earned a Gold certification at the Grands Prix du design

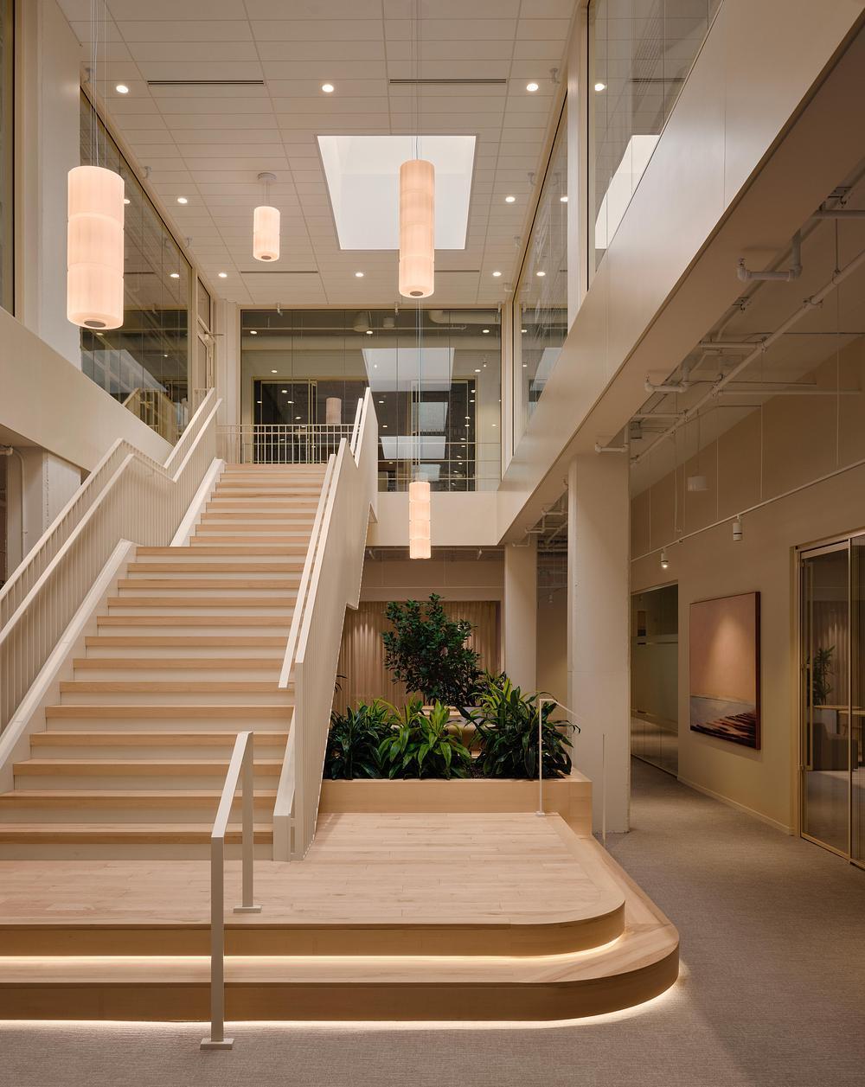
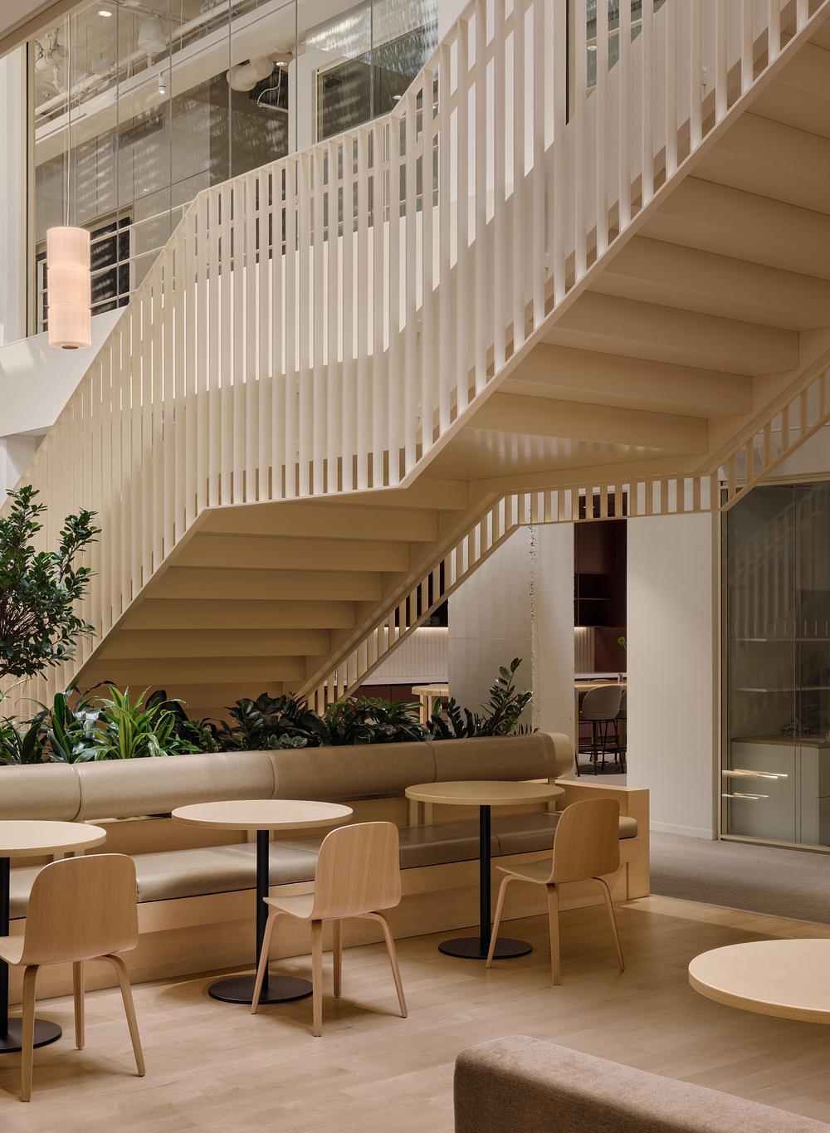
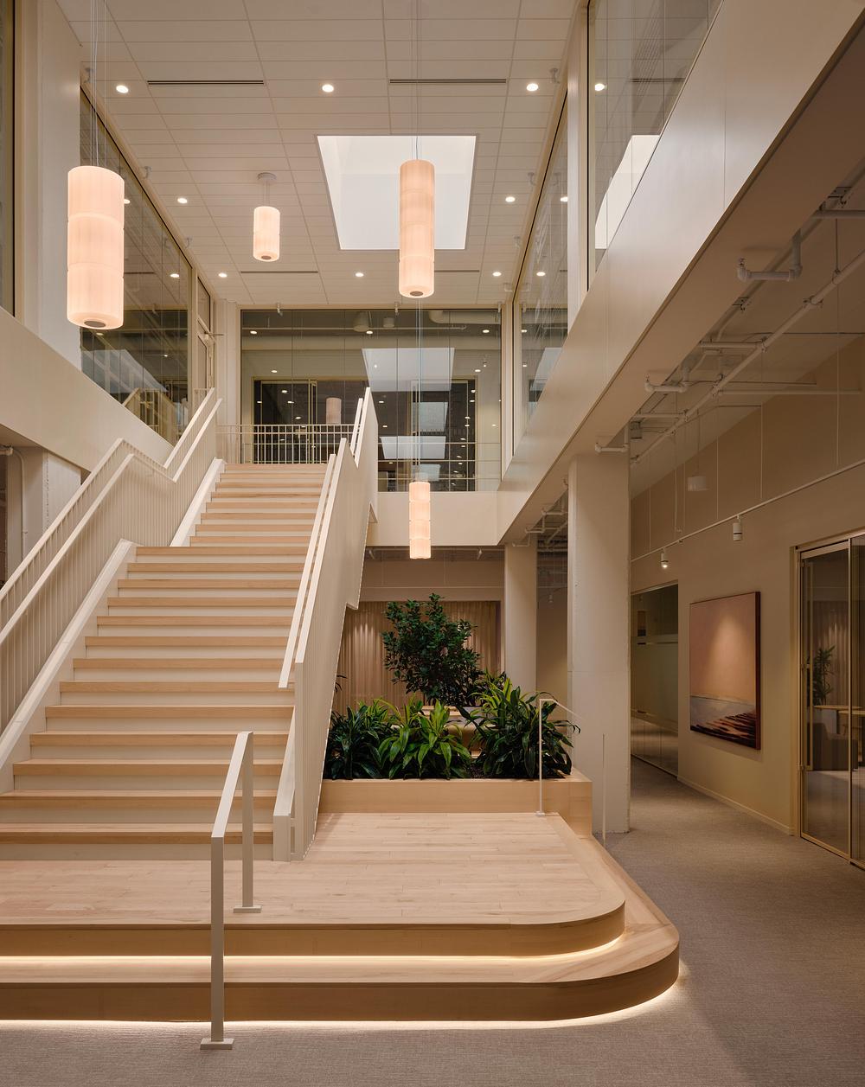
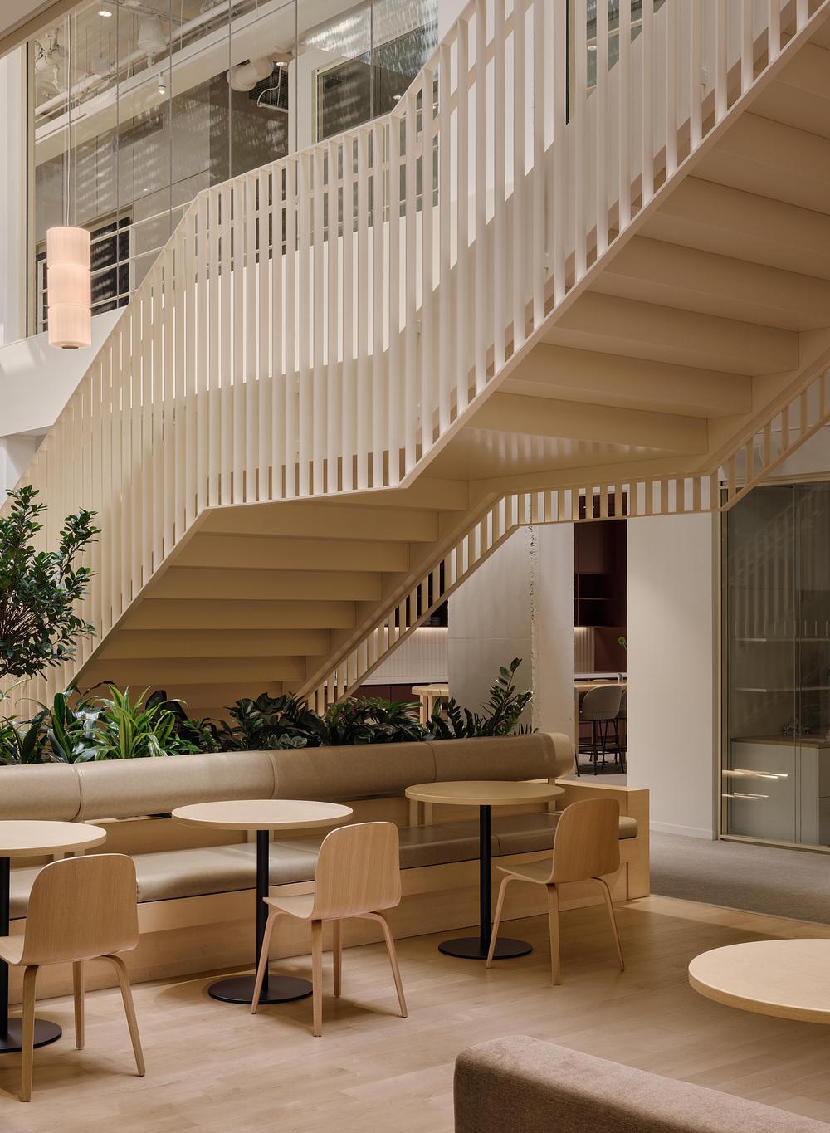
A monumental staircase structures circulation between the two floors. The warm, soft ecru hue of the metal adds a refined contemporary touch that complements the steps made of Quebec maple, while the double-height space channels natural light throughout. An expanded landing opens onto an interior garden, offering a moment of pause and exchange along the way. The perforated guardrail and suspended fluted-glass lighting bring movement and rhythm to the ascent, accompanying the day-to-day flow.

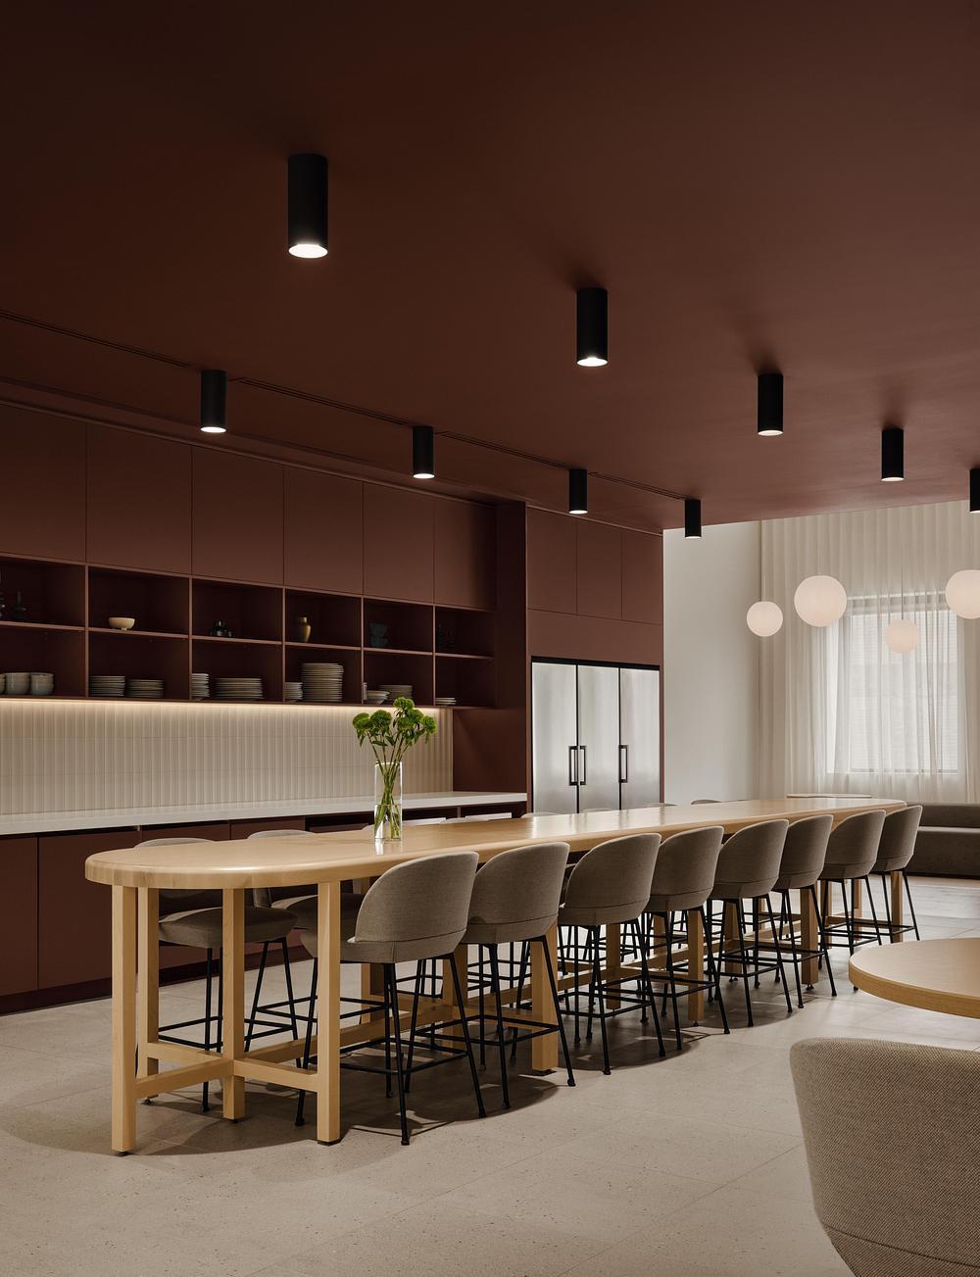
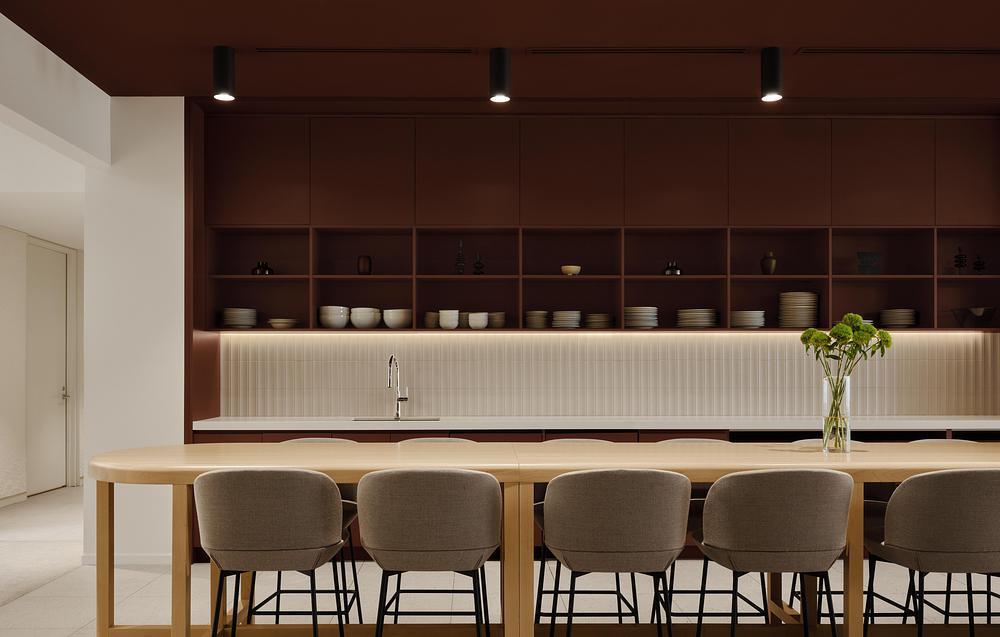
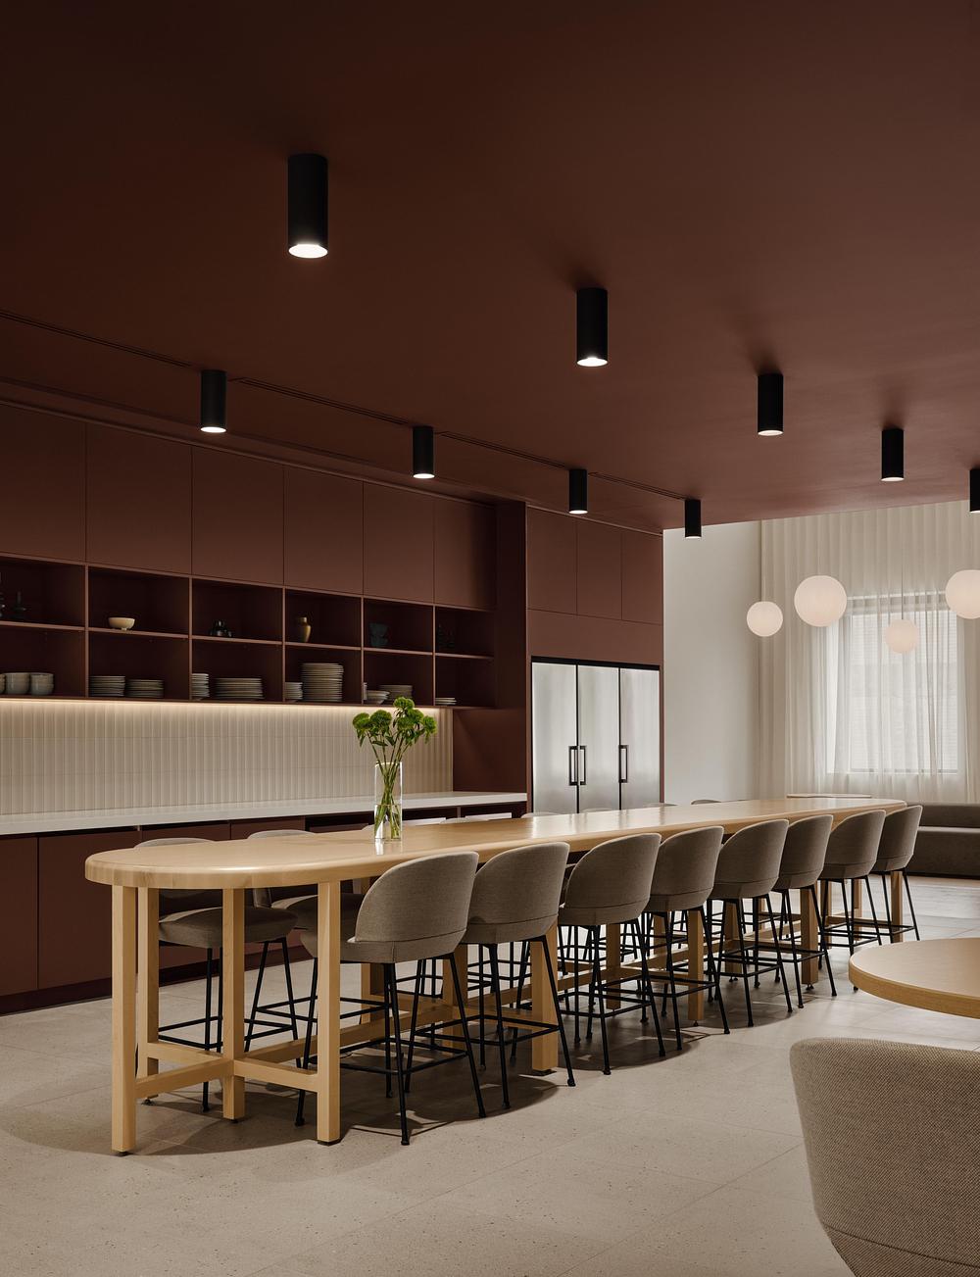
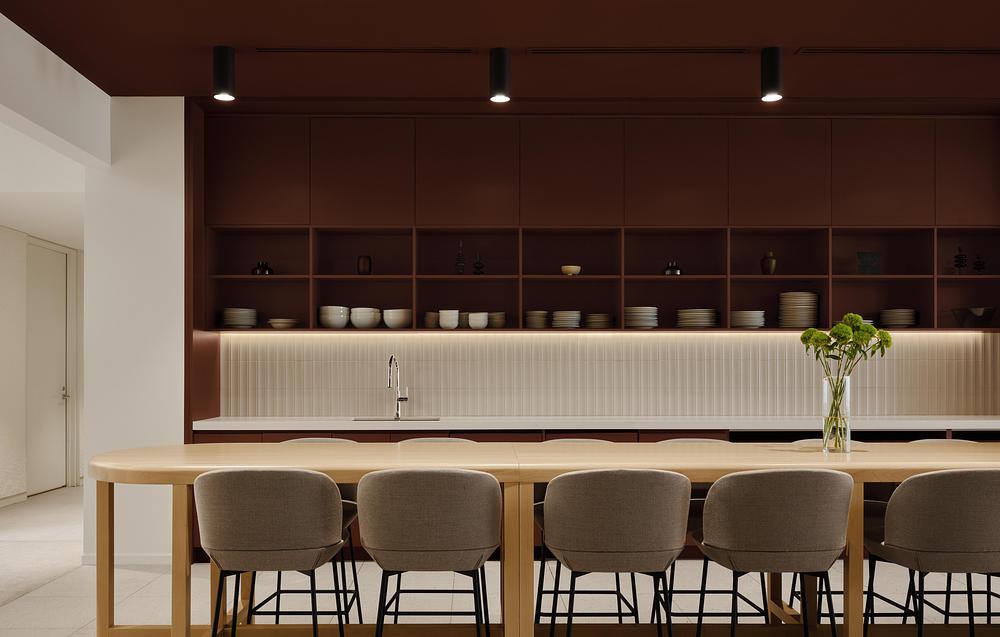
Another highlight is the cafeteria. It offers an immersive atmosphere marked by a dried-amaranth tone applied to the cabinets, ceilings, and light fixtures. The subtly textured porcelain backsplash echoes the building’s Art Deco influences and contributes to a polished environment. A large standing-height communal table centers the room, surrounded by flexible furnishings including high tables, bistro tables, and lounge seating.

Credits
Architect: Sid Lee Architecture
Contractor: JCB
Project Management: Avison Young
Engineering: Grenier expert conseil
Base Building / Developers: Brasswater
Lighting: EDP
Architectural Partitions: Teknion / Groupe Focus
Millwork: RCM
Staircase: Forges Urbaines
Furniture: Herman Miller, Sancal, Muuto, Hay, Pedrali, Knoll, Design Within Reach, BRC Group
Decorative Rugs: Catalog Three
Commercial Carpet: Shaw Contract
 

Have something to say? Share your thoughts with us in the comments below.

Profile picture for user richchristianson
About the author
Rich Christianson | President/Owner/C-Level

Rich Christianson is the owner of Richson Media LLC, a Chicago-based communications firm focused on the industrial woodworking sector. Rich is the former long-time editorial director and associate publisher of Woodworking Network. During his nearly 35-year career, Rich has toured more than 250 woodworking operations throughout North America, Europe and Asia and has written extensively on woodworking technology, design and supply trends. He has also directed and promoted dozens of woodworking trade shows, conferences and seminars including the Cabinets & Closets Conference & Expo and the Woodworking Machinery & Supply Conference & Expo, Canada’s largest woodworking show.