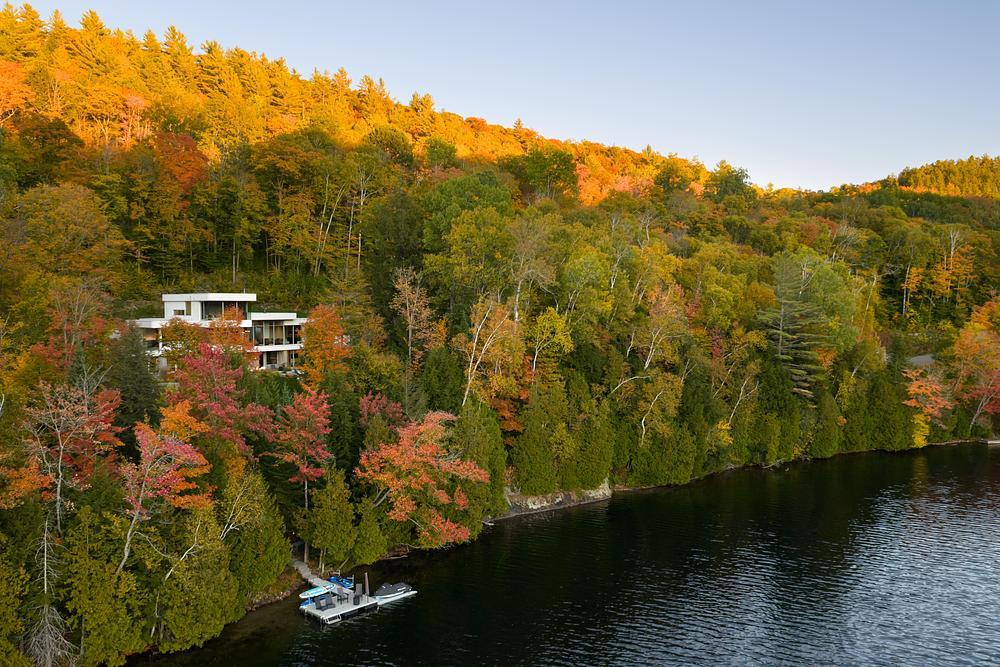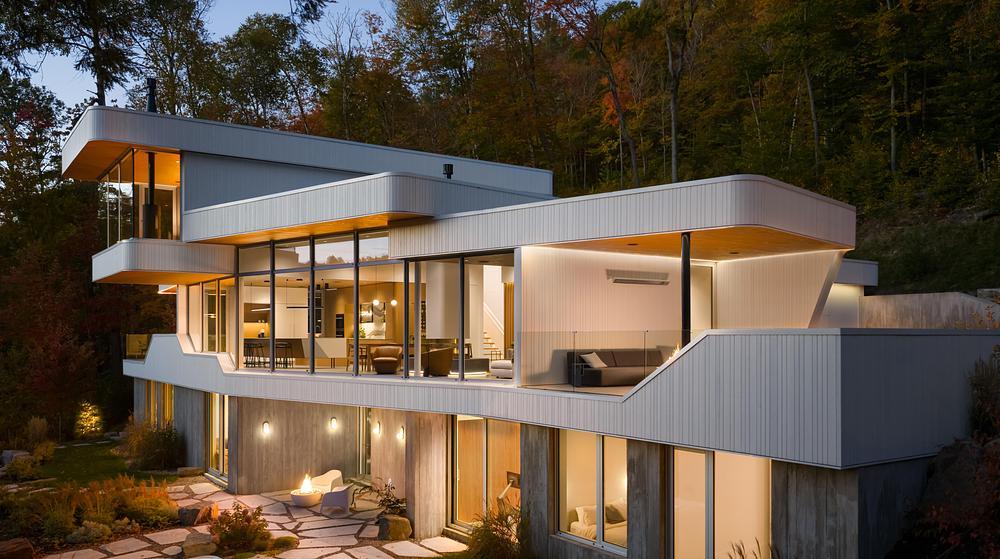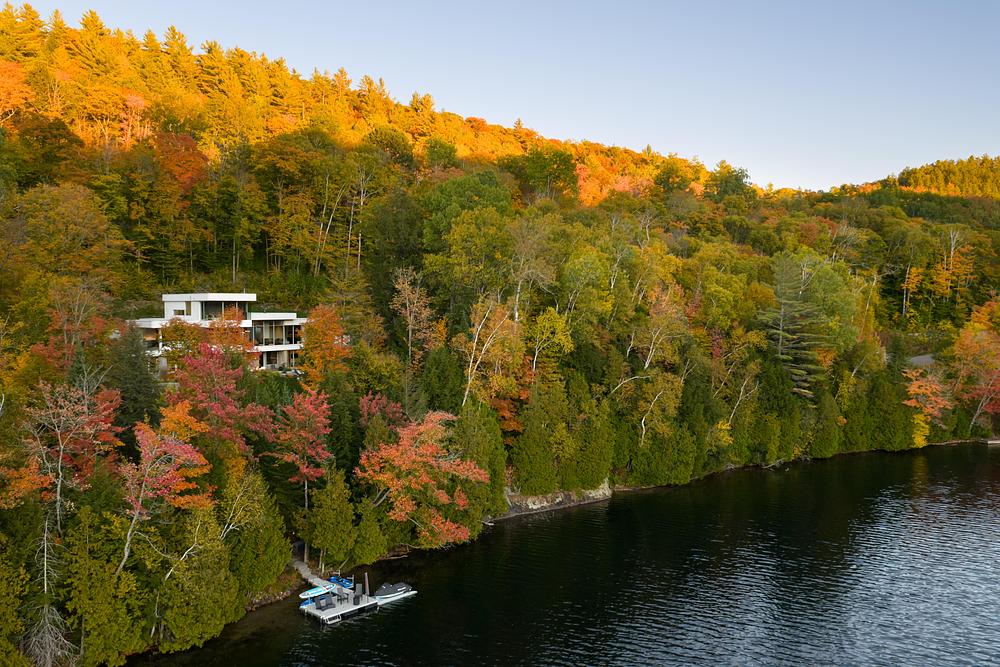
LA CONCEPTION, Quebec — Nestled in La Conception, in the heart of Quebec's Laurentians Region, The Albatross is a residence beautifully secluded within a dramatic mountain landscape, quiet and untamed.
MU Architecture and their partners logged nearly 5,000 hours to its design to create a home that blends technical control, artistic sensitivity, and meticulous finishing.
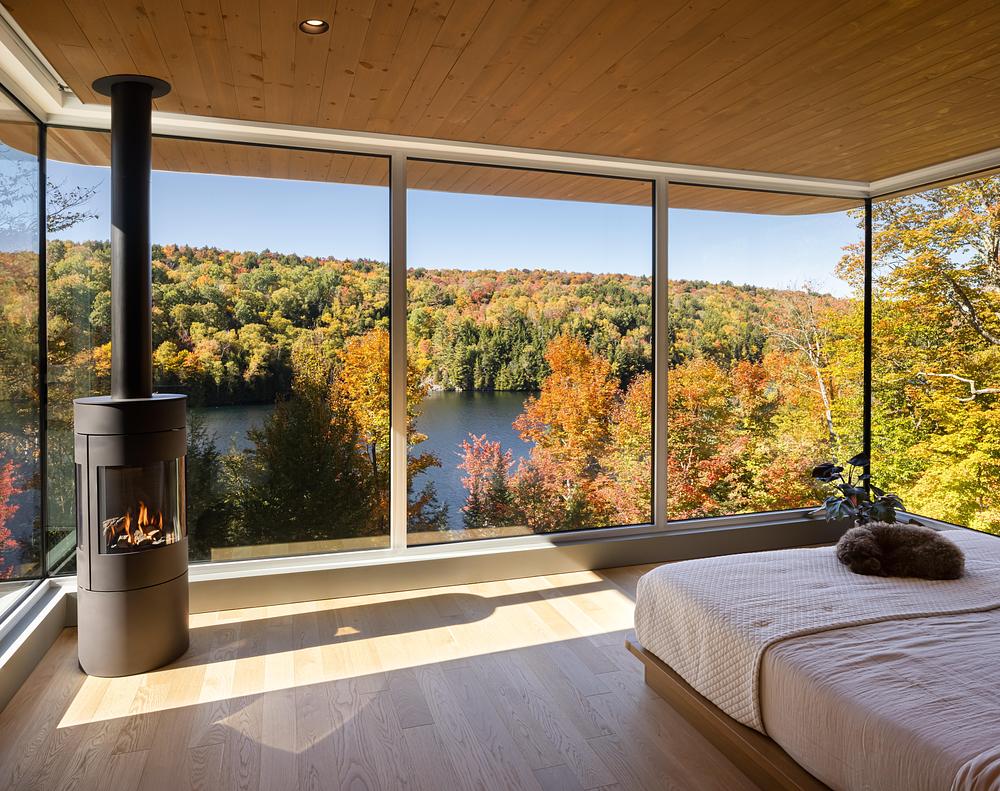
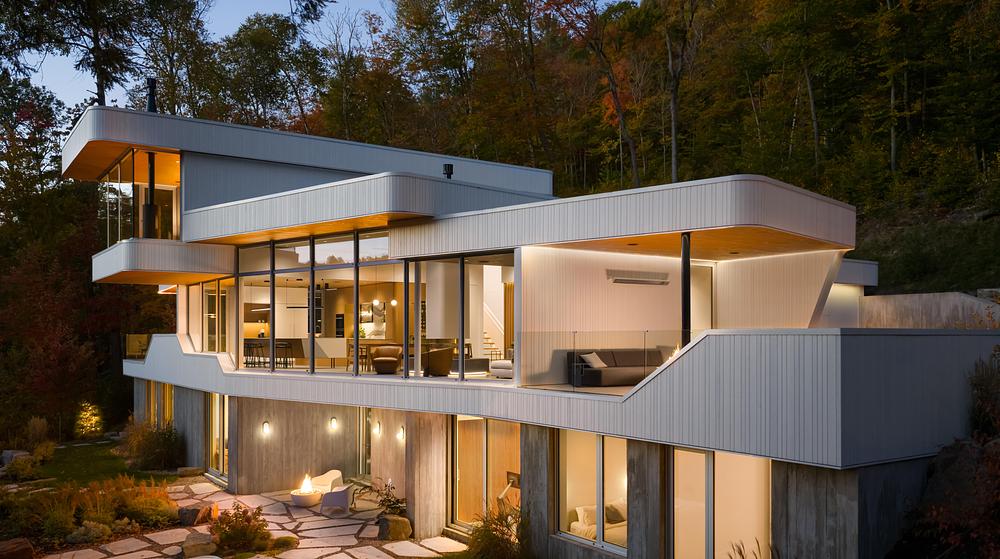
Inspired by the Albatross, an emblem of travel and freedom, this home expresses an architecture of lightness, connecting sky, land, and water. Its bold cantilevers extend like wings in mid-flight, elevating the residence and framing a cinematic dialogue with the lakeside horizon.
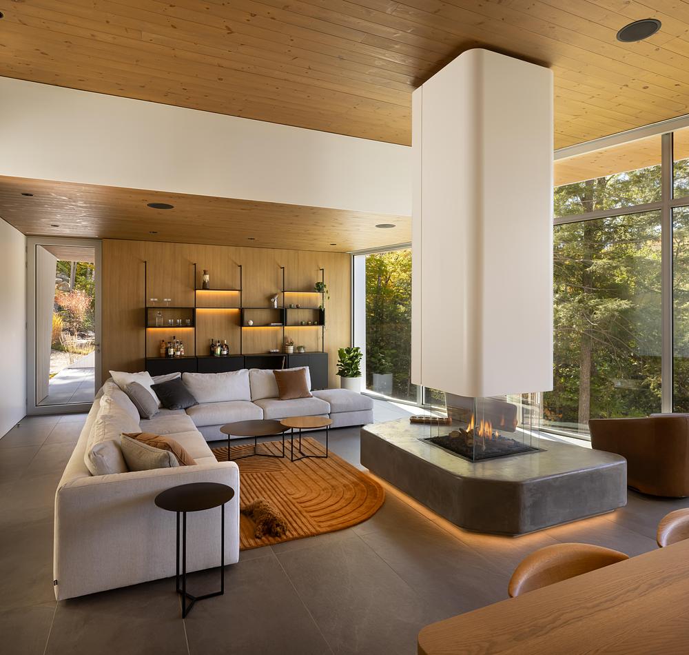
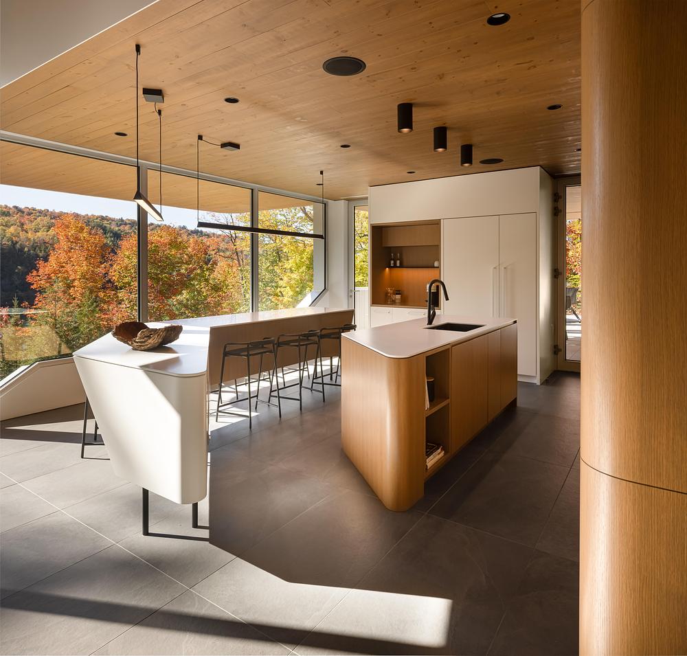
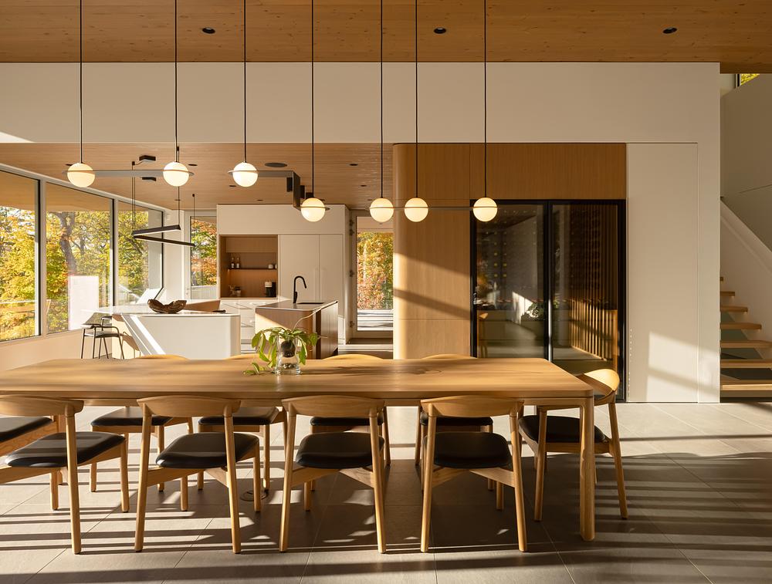
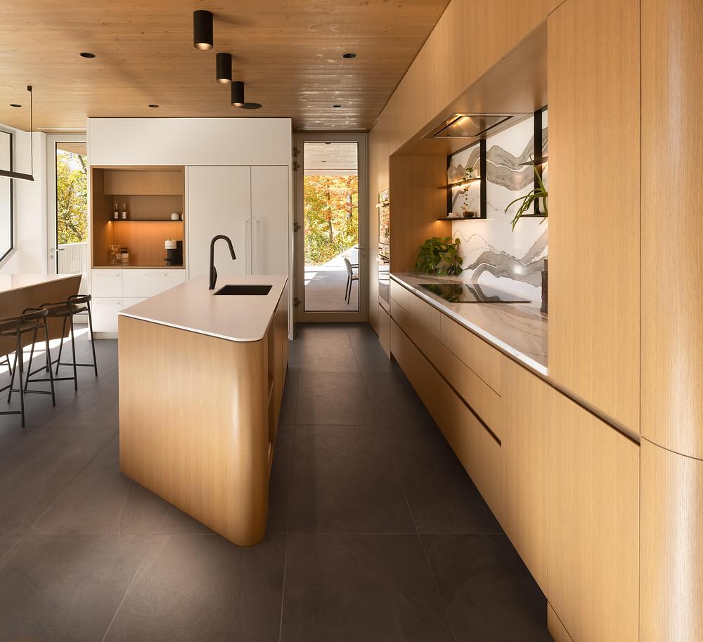
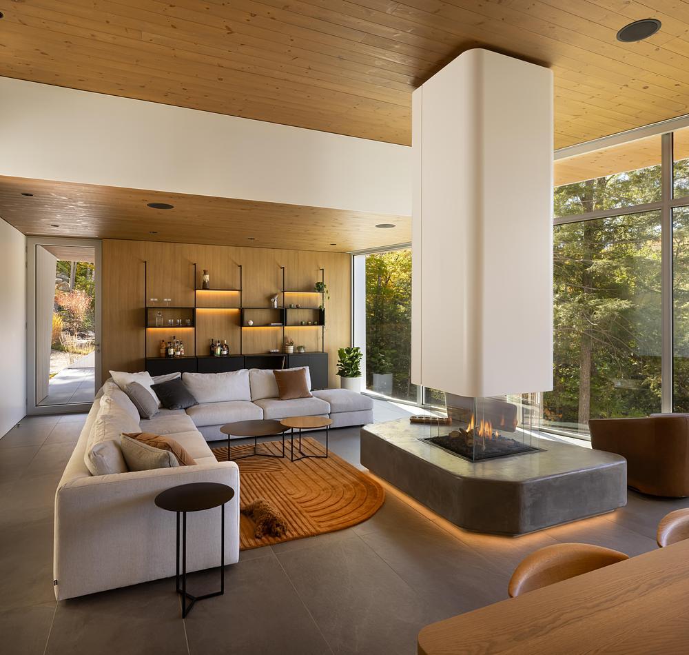
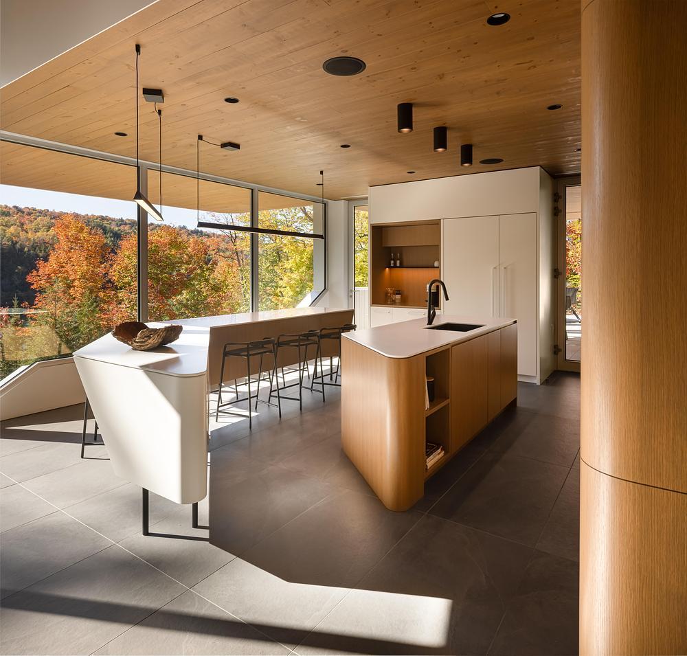
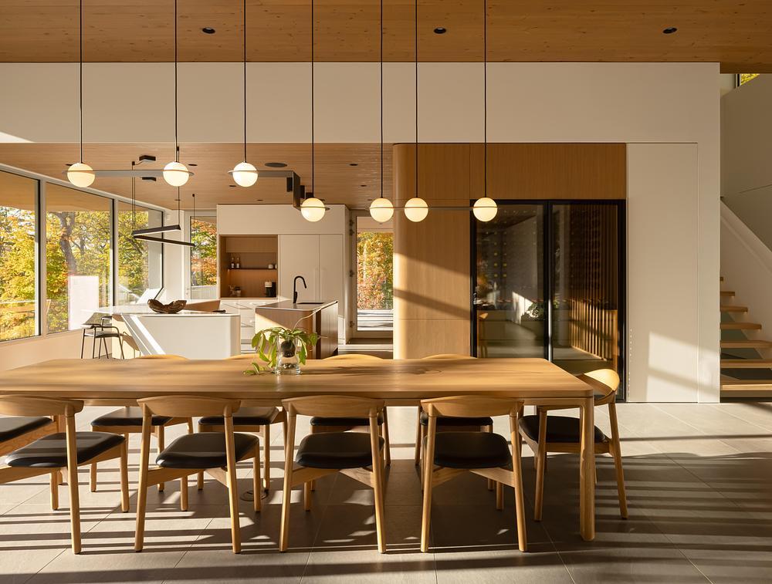
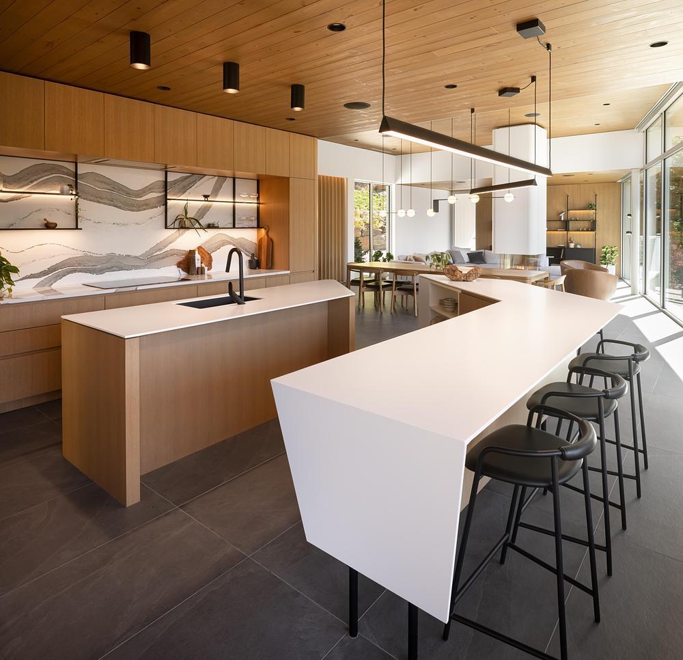
Inside, the richness of the wood palette offers a striking counterpoint to the home’s exterior shell, infusing every room with a warm, enveloping, and welcoming atmosphere.
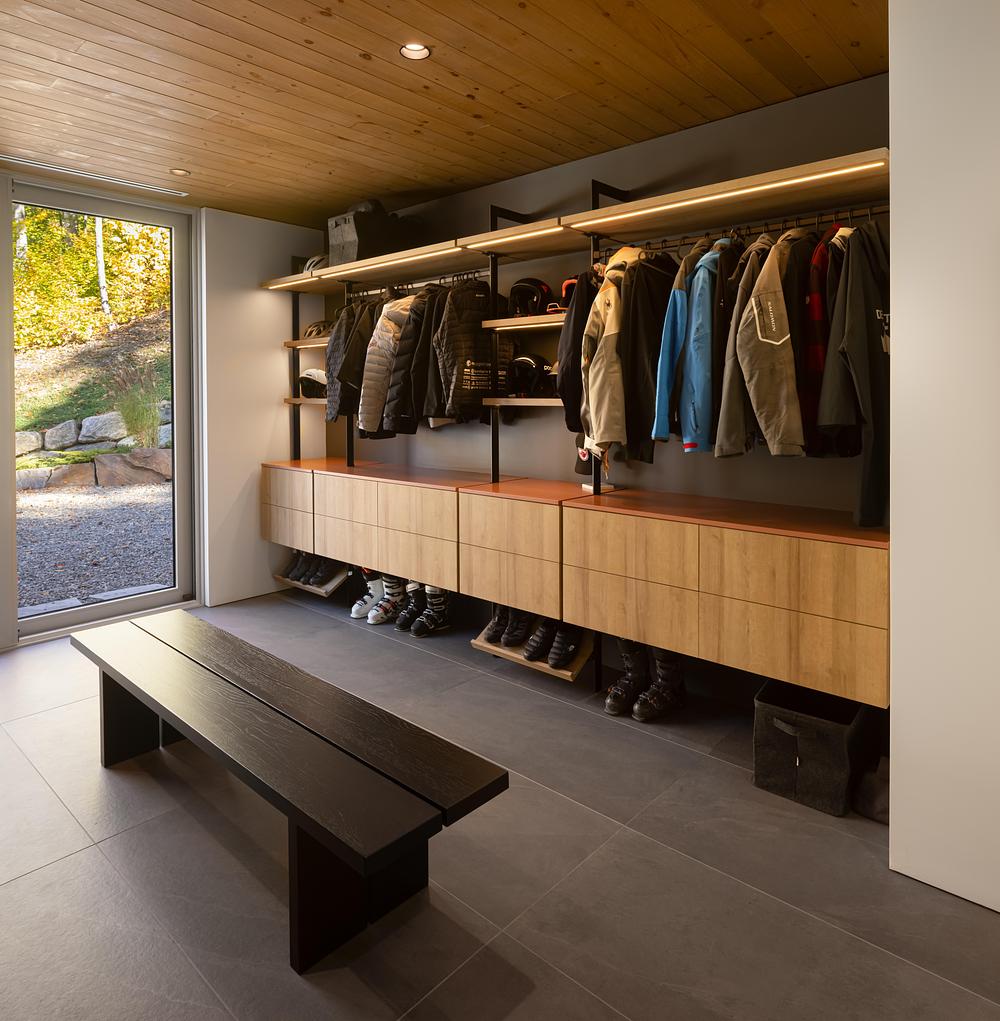
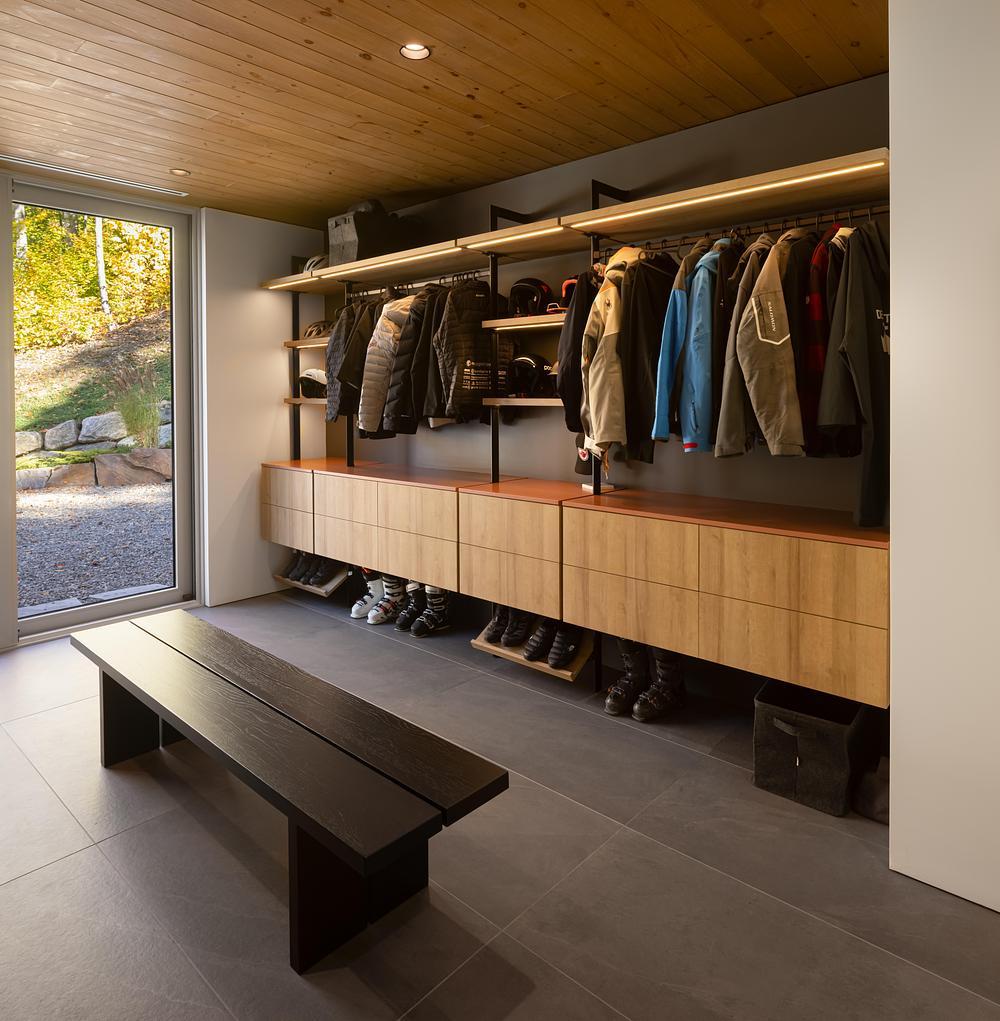
From the outset, the project is guided by a simple idea: to create a home that feels welcoming, adaptable, and generous. The entry sets the tone, opening onto a spacious arrival zone directly connected to the double garage and an oversized sports-oriented mudroom, complete with a counter and integrated sink. Together, these first spaces form a clear, cohesive sequence that naturally leads into the main living areas.
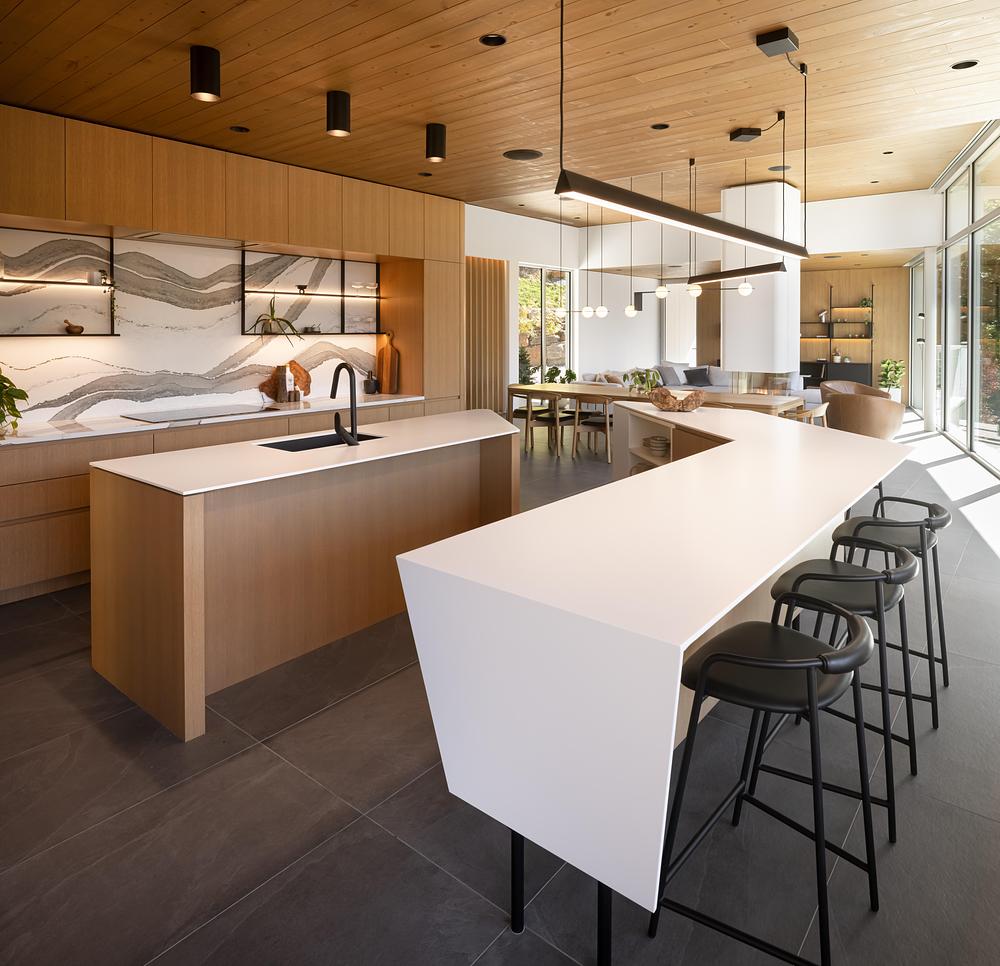
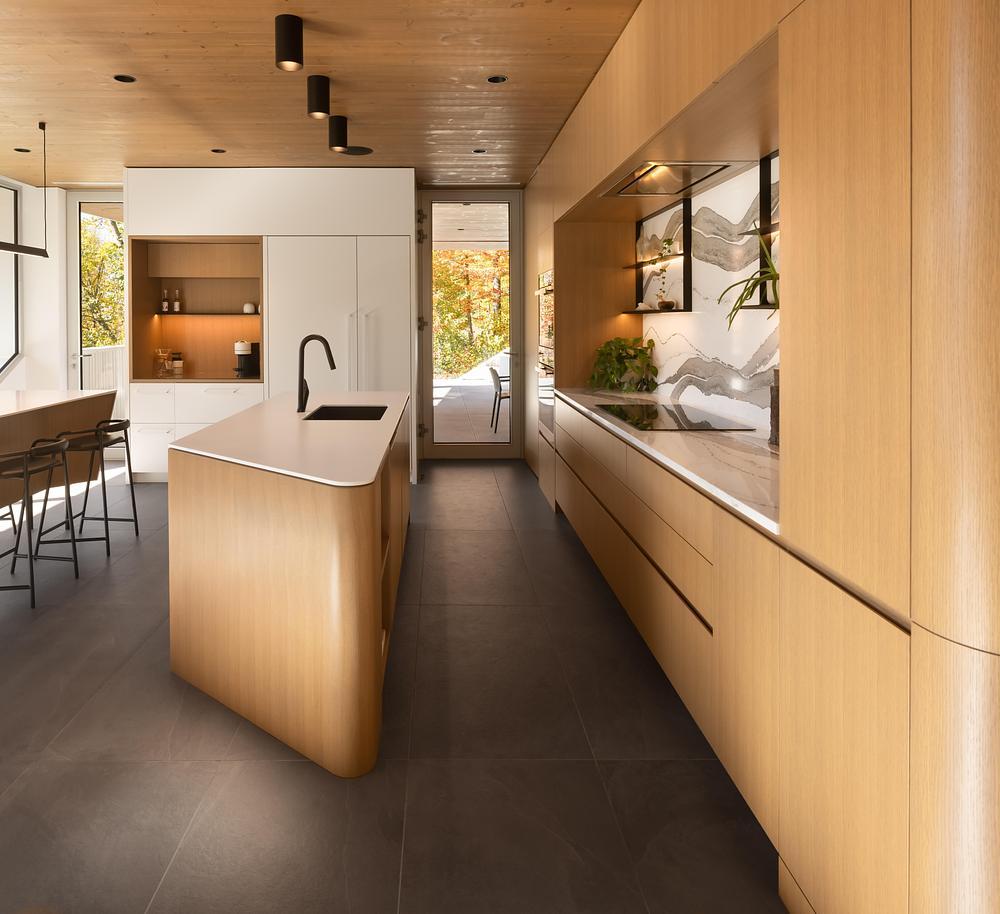
The main level then unfolds as a bright, continuous sequence. An open, inviting living room extends to a sunrise-facing terrace. The dining room comfortably seats 12, while the kitchen becomes a true social hub, anchored by two striking, irregularly shaped islands, and paired with a fully equipped service kitchen. A second terrace, off the kitchen and designed as an outdoor cooking area, is oriented for sunset evenings.
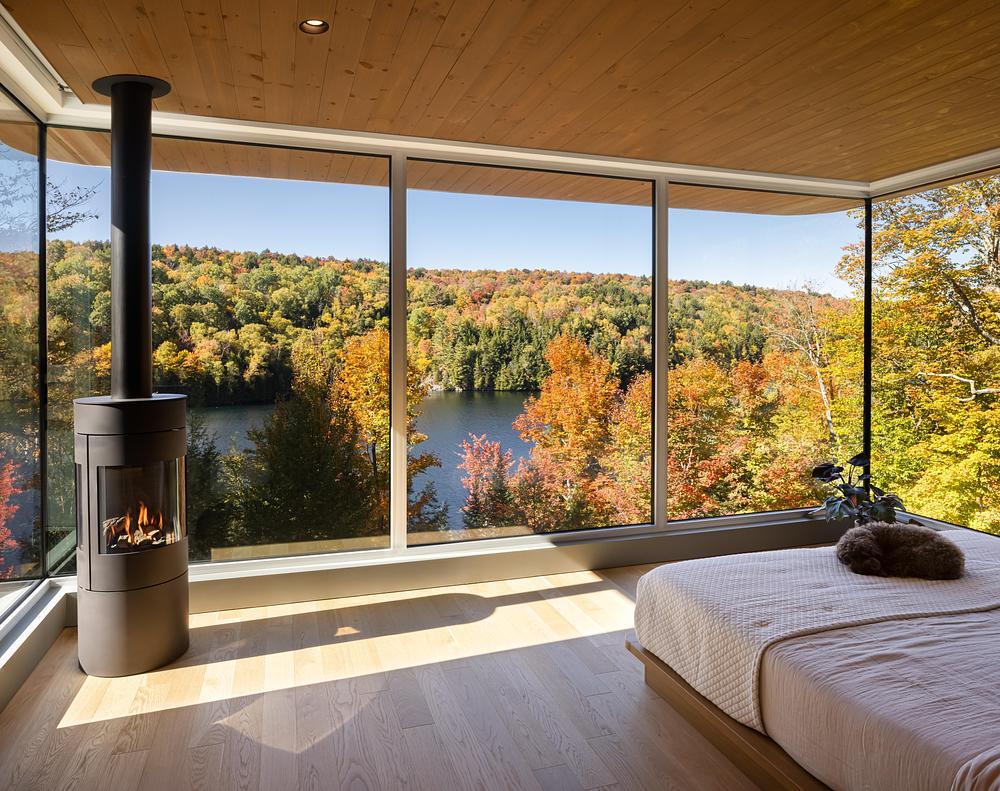
Upstairs, the primary quarters are conceived as a suspended volume, fully opened to capture the unobstructed view. This private retreat includes a home office, a meditation room, a full bathroom, a walk-in closet, and a bedroom with a reading nook and fireplace.
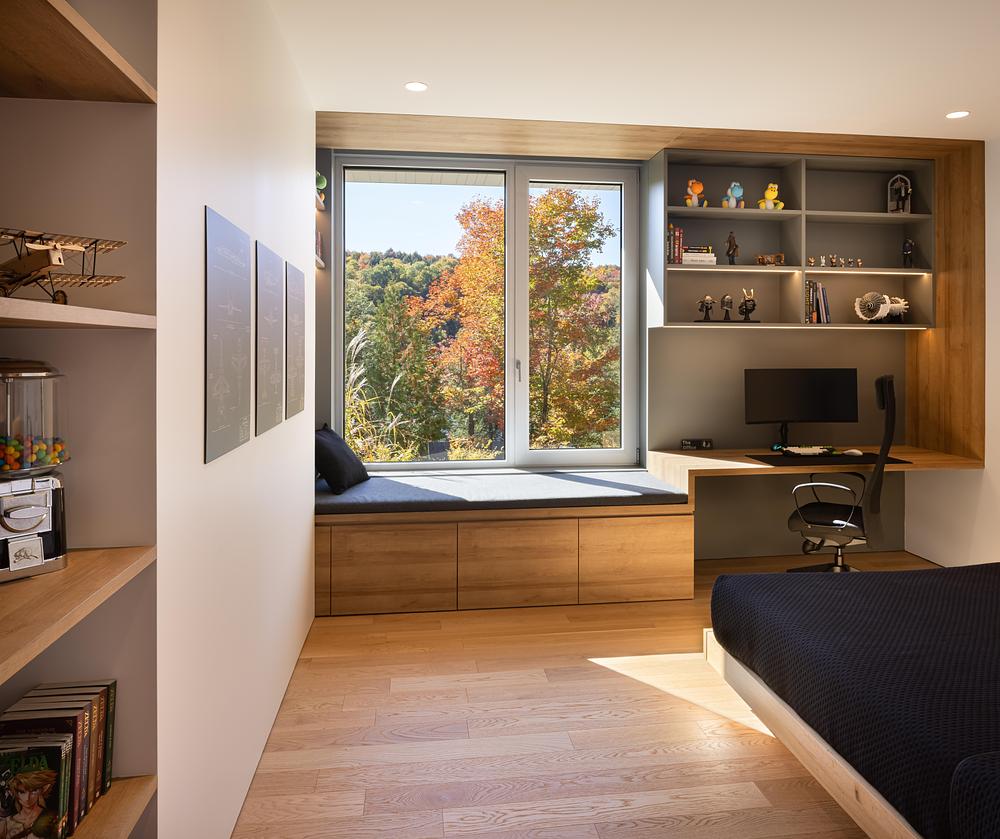
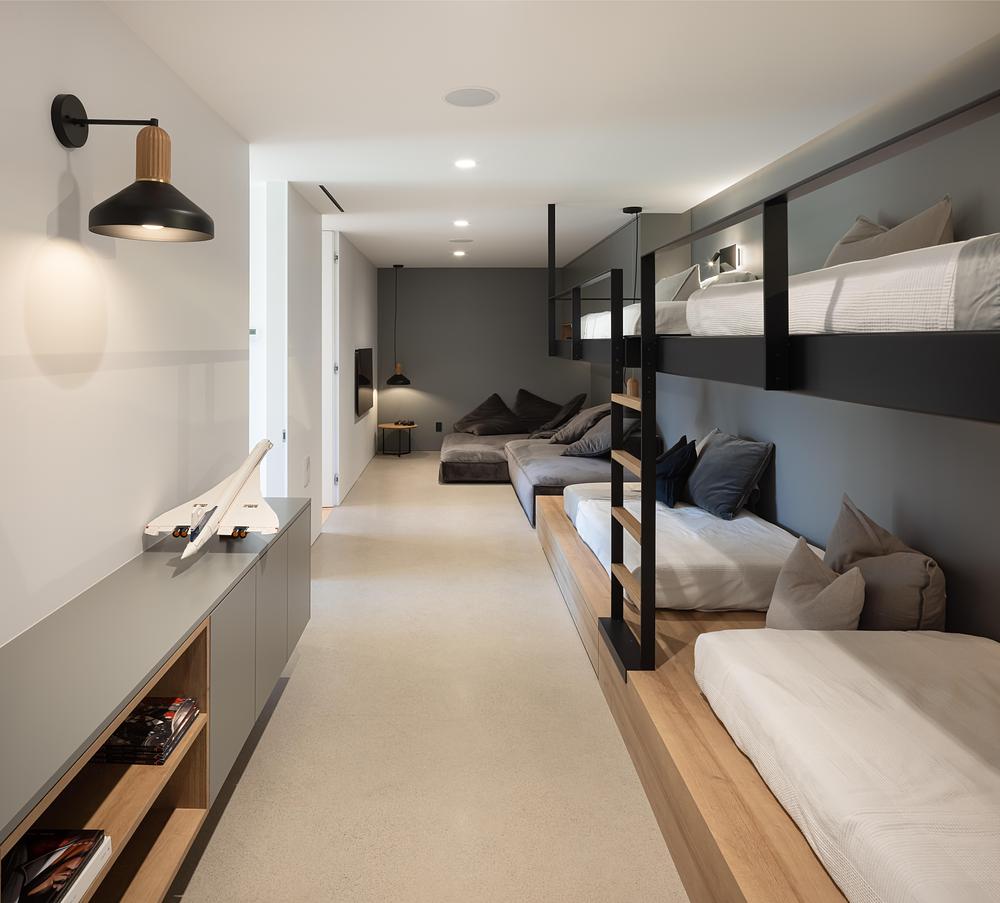
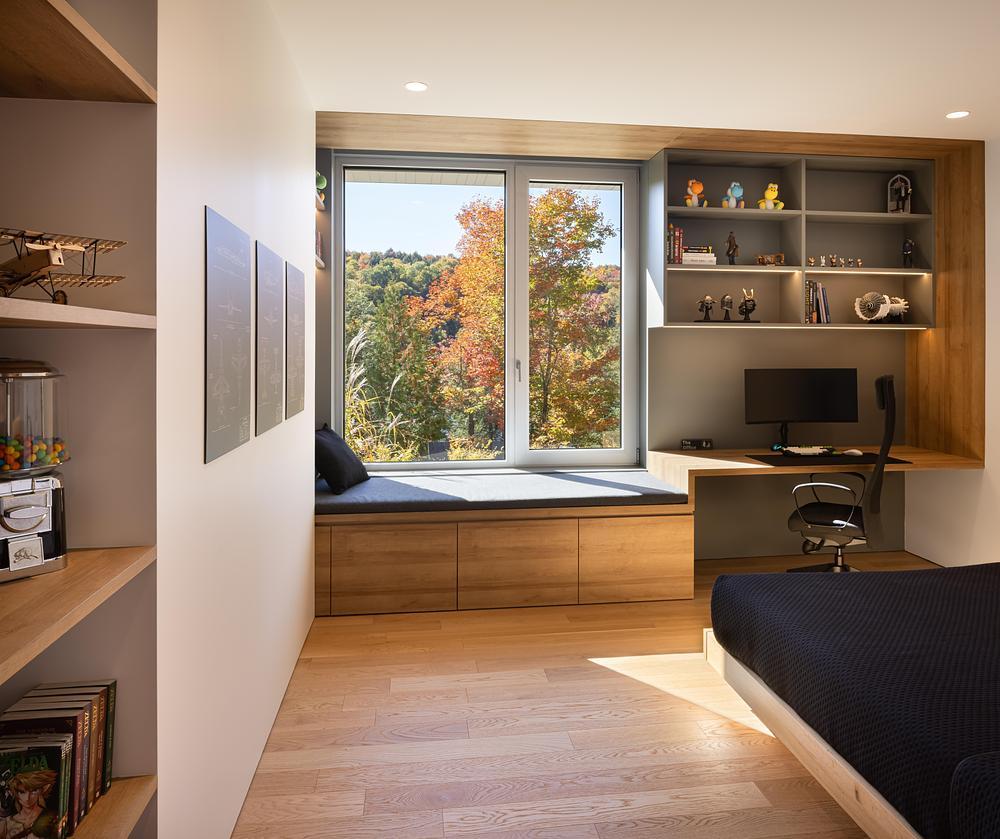
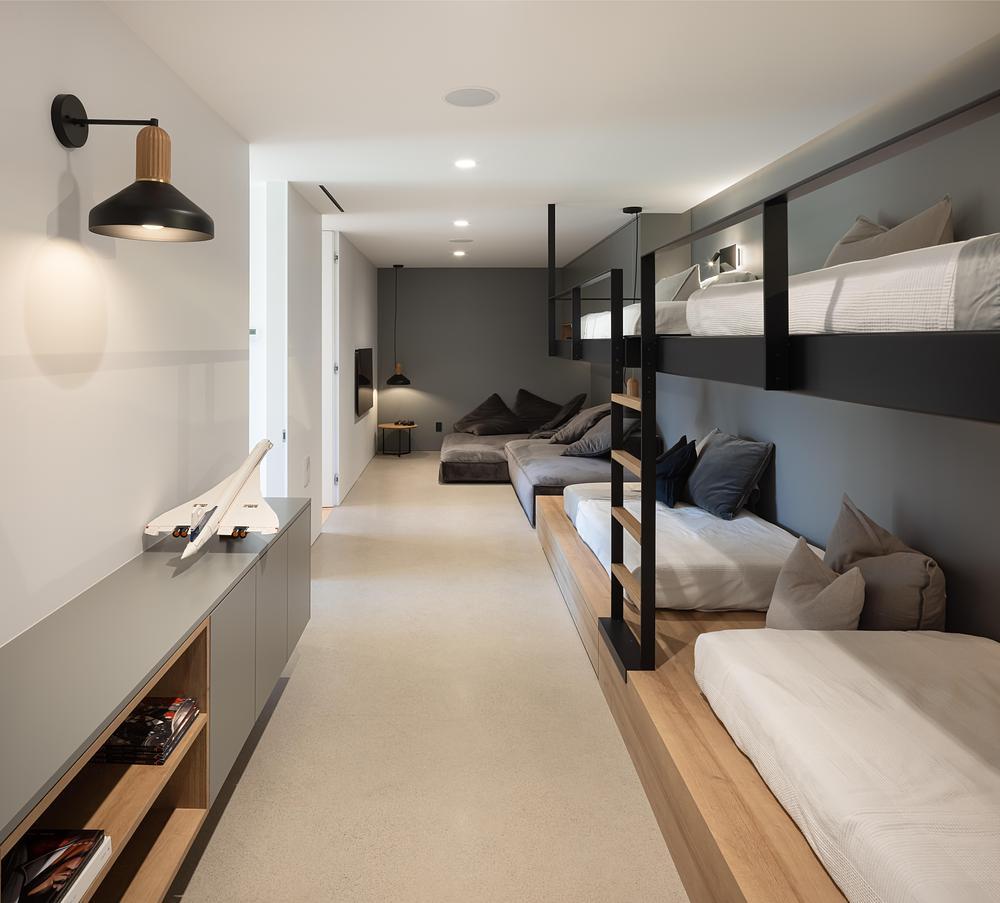
On the garden level, the children’s spaces take shape: two full suites with desks, a playroom, and four built-in bunk beds for sleepovers. In a separate wing, guests enjoy two bedrooms, a shared bathroom, and a compact kitchenette. At the center of this level, entertainment and relaxation come together with a home theatre, a billiards room, and a spa-inspired wellness zone wrapped in warm wood and frosted glass.
Technical credits
Architect: MU Architecture in collaboration with Anik Patry architect
Team: Charles Côté, Jean-Sébastien Herr, Magda Telenga, Andrée-Anne Godin, Alexandre Arcens, Lou Émier, Baptiste Balbrick,
Structural Engineer: Génibois
Mechanical Engineer: Antoine Assaf
Geotechnical Engineer: Paskal Lamontagne
Landscape Architect: Josiane Léger
Landscape Contractor: Parker-Charbonneau
General Contractor: Construction Metric
Metal Work: Entreprise Slik, Felix Lepage Design
Cabinet Making: La Fab’ric
Doors and windows: Alumilex
Wood cladding: Juste du Pin
Cellar: The Wine Square
Rich Christianson is the owner of Richson Media LLC, a Chicago-based communications firm focused on the industrial woodworking sector. Rich is the former long-time editorial director and associate publisher of Woodworking Network. During his nearly 35-year career, Rich has toured more than 250 woodworking operations throughout North America, Europe and Asia and has written extensively on woodworking technology, design and supply trends. He has also directed and promoted dozens of woodworking trade shows, conferences and seminars including the Cabinets & Closets Conference & Expo and the Woodworking Machinery & Supply Conference & Expo, Canada’s largest woodworking show.
Have something to say? Share your thoughts with us in the comments below.